7702 Perthshire Drive
About this property
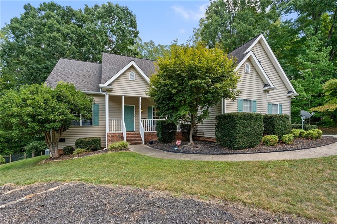
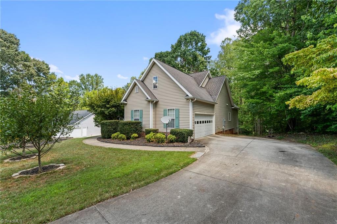
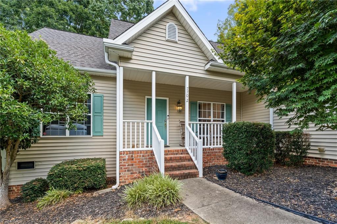
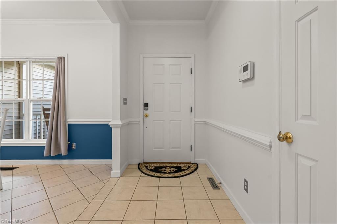
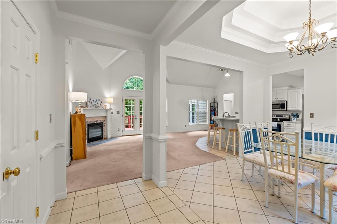
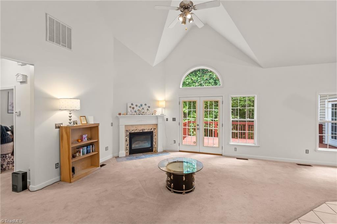
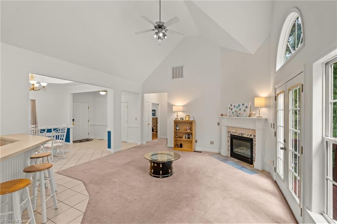
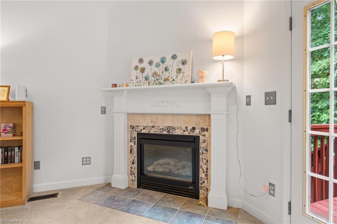
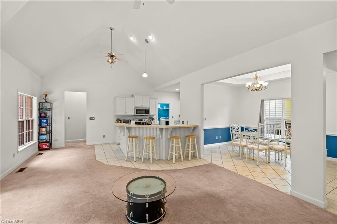
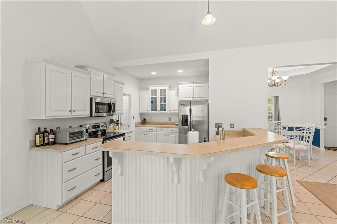
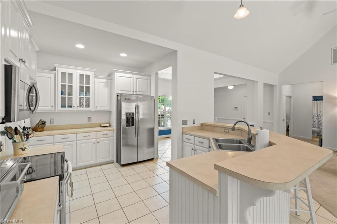
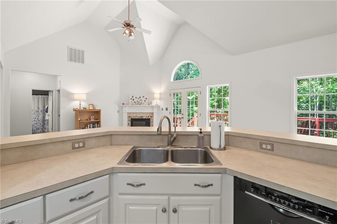
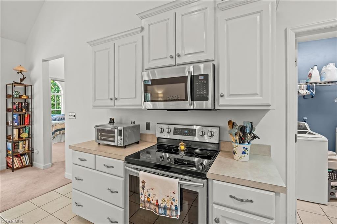
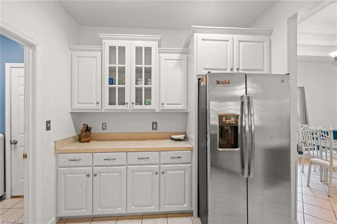
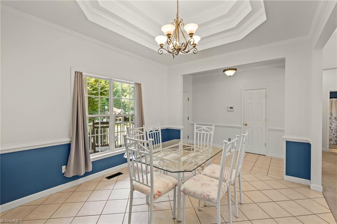
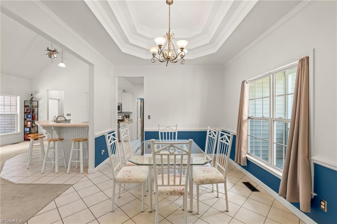
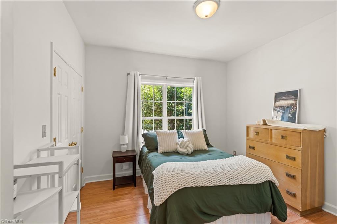
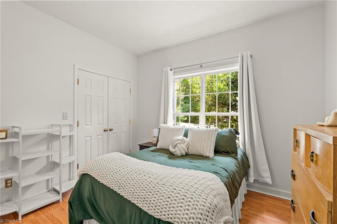
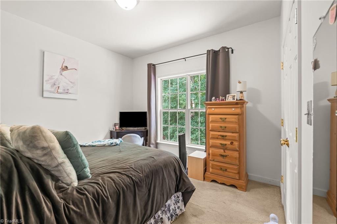
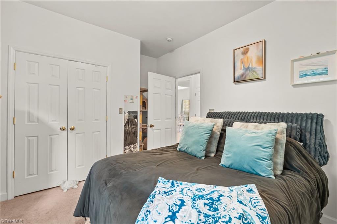
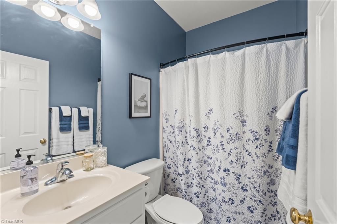
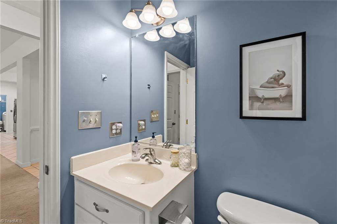
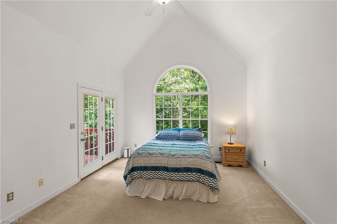
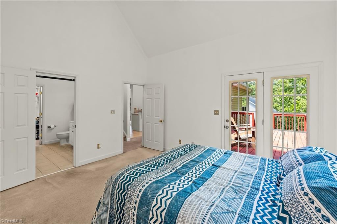
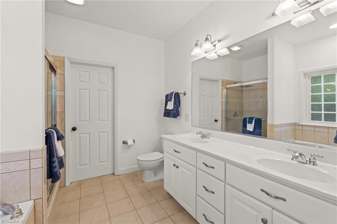
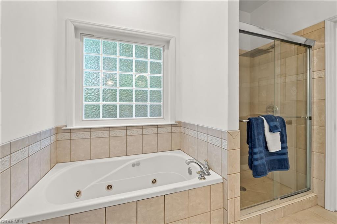
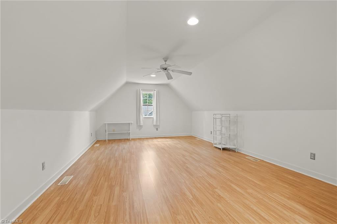
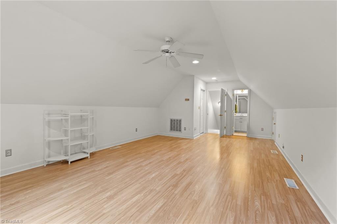
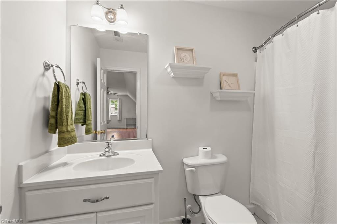
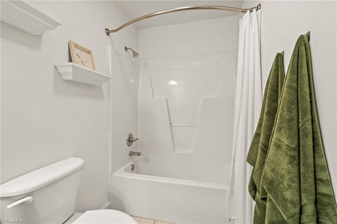
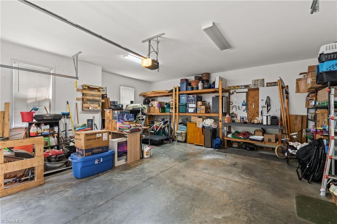
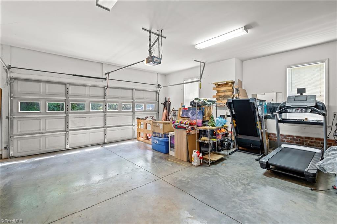
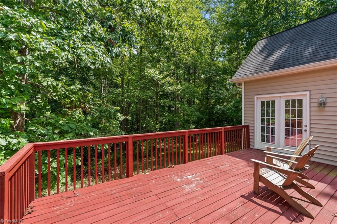
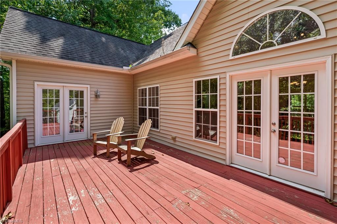
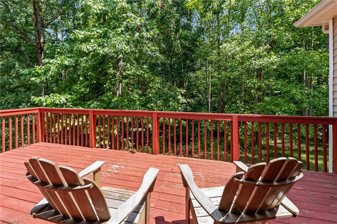
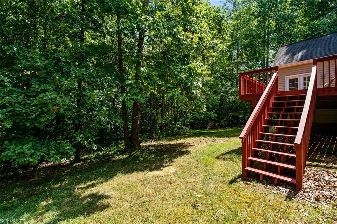
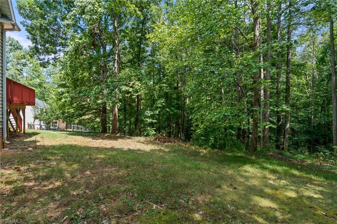
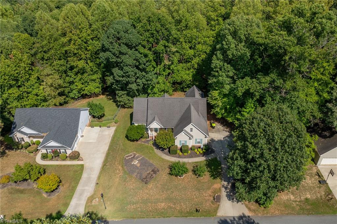
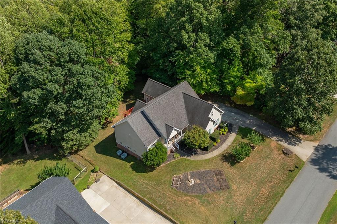
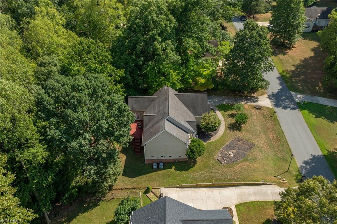
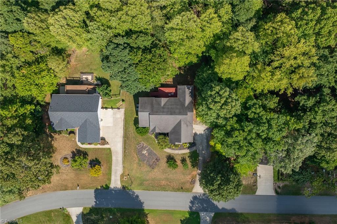
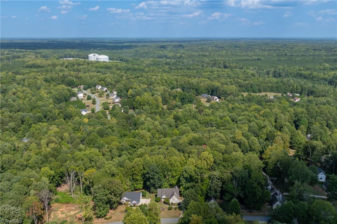
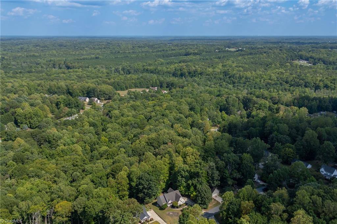
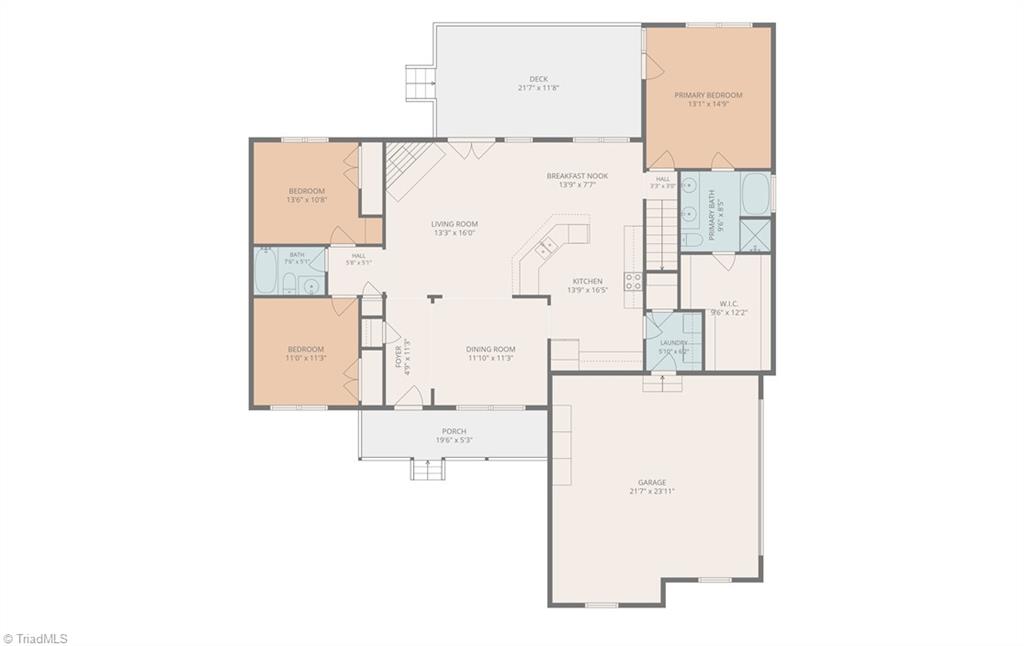
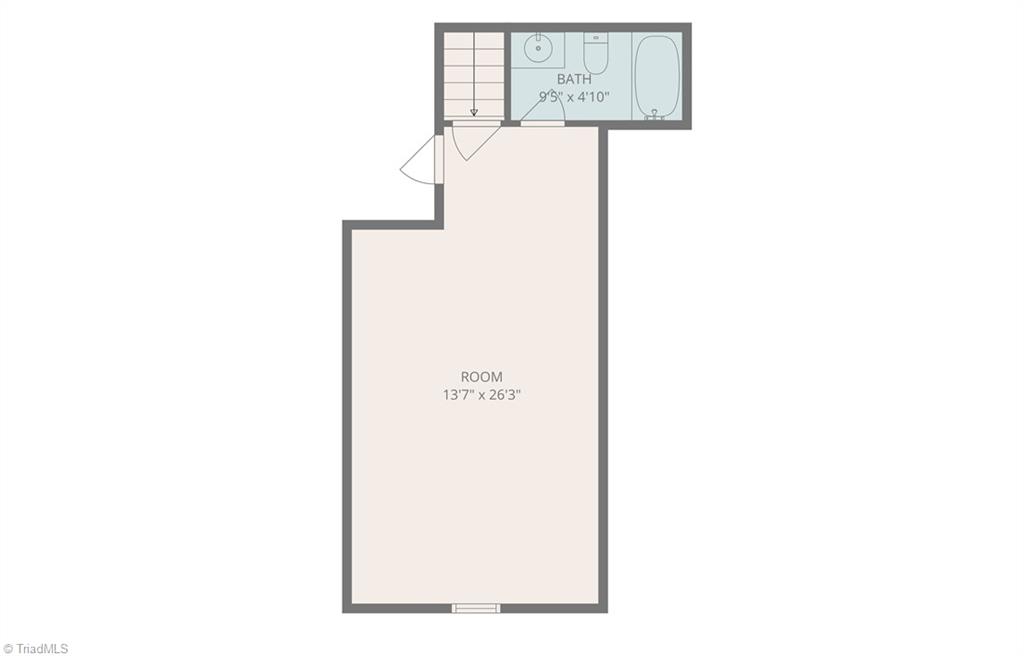
Discover refined living in sought-after Oak Ridge, where space, privacy, and convenience come together on 1.04 acres. This beautifully maintained home welcomes you with fresh interior paint and an abundance of natural light throughout, creating a bright, inviting atmosphere. The main level features a spacious living room with vaulted ceilings and a gas-log fireplace, creating an elegant yet comfortable setting for everyday living or entertaining. The private primary suite is conveniently located on the main level, complemented by a split-bedroom design. A formal dining area and eat-in kitchen provide versatile spaces for gatherings. Upstairs, a generous bonus room with a full bath offers exceptional flexibility for a guest suite, home office, media room, or recreation space. Outside, enjoy a blend of open and partially wooded areas, offering both usability and privacy. An attached two-car garage completes this exceptional Oak Ridge property.
Features and Additional Information
Baths
Presented By Millicent Williams



Area Information
Guilford | Guilford County | Huntcliff
Schools in the Area
-
turned_in
Elementary SchoolStokesdale
-
turned_in
Middle SchoolNorthwest Guilford
-
turned_in
High SchoolNorthwest
Want to See More Listings in the Area?
Brokerage: KELLER WILLIAMS REALTY