In-Person
5801 Phaeton Circle
About this property
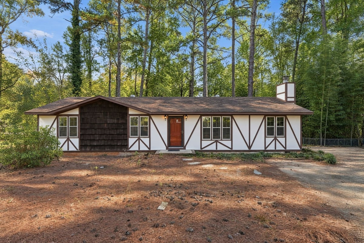
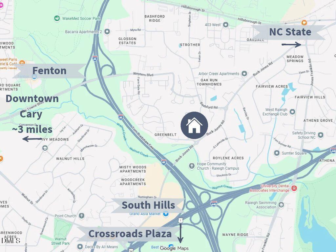
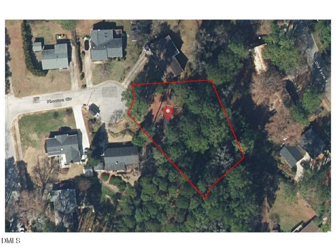
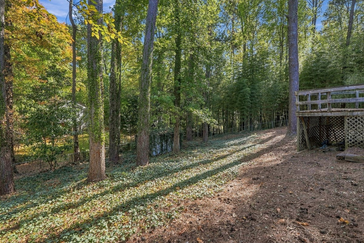
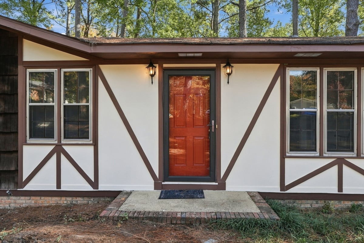
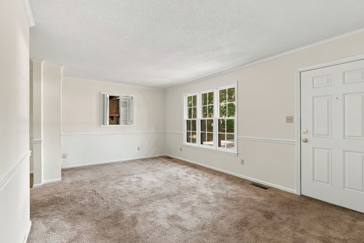
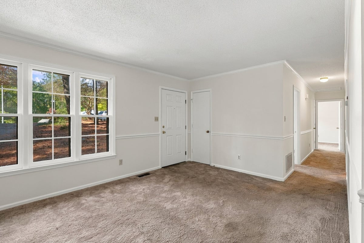
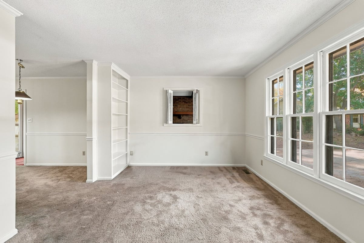
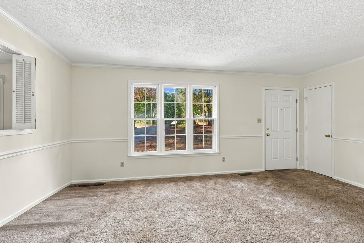
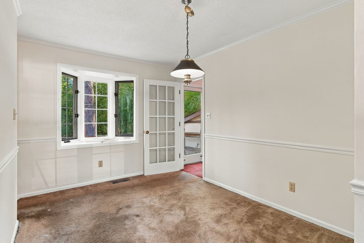
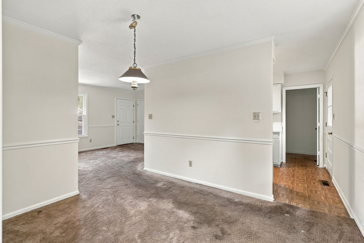
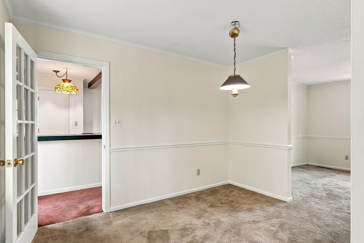
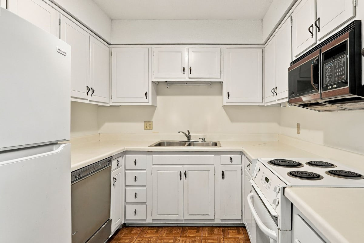
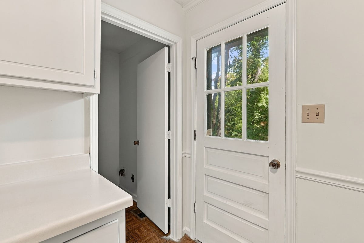
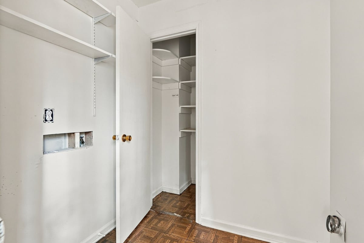
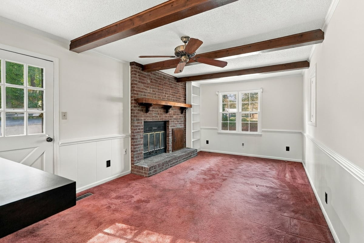
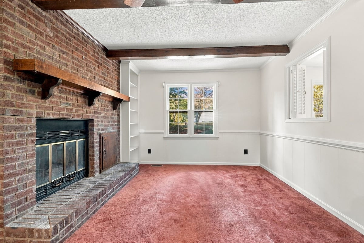
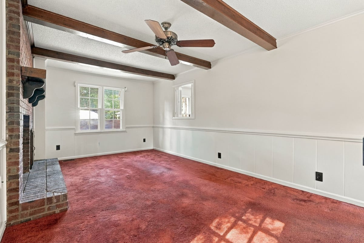
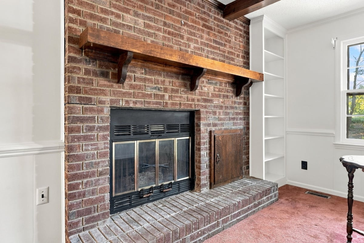
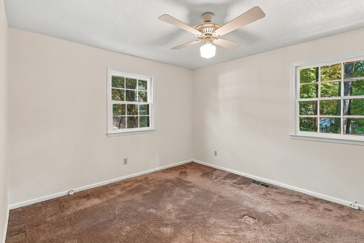
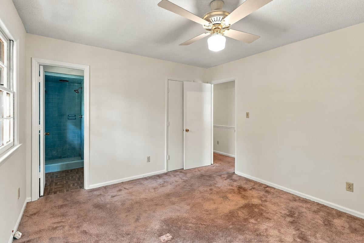
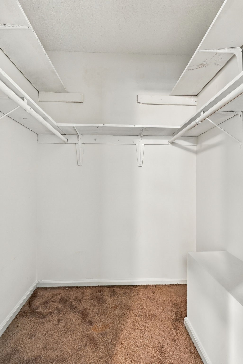
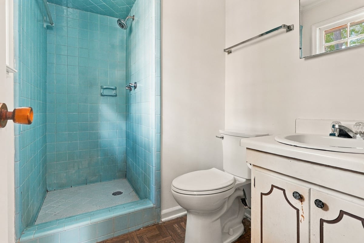
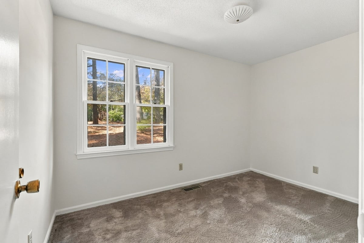
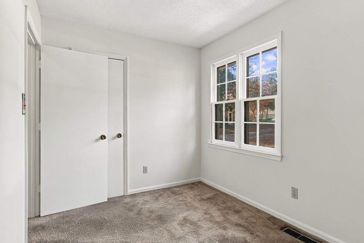
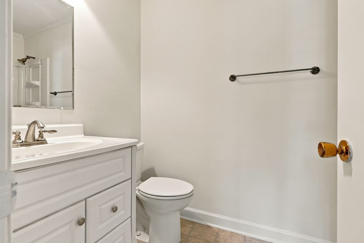
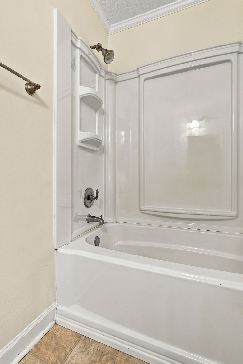
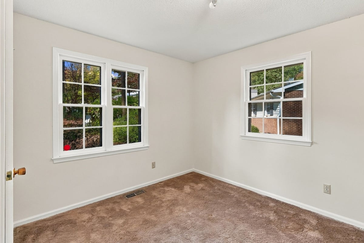
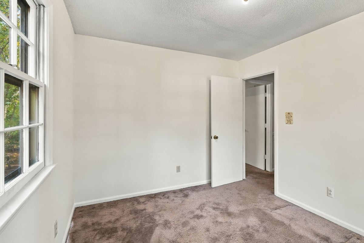
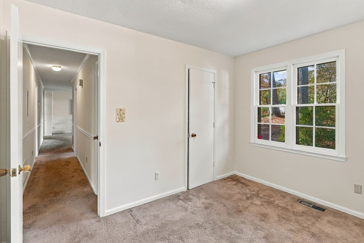
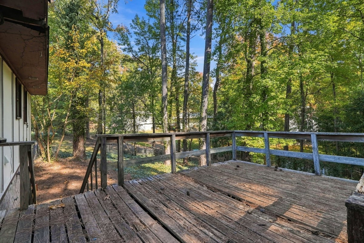
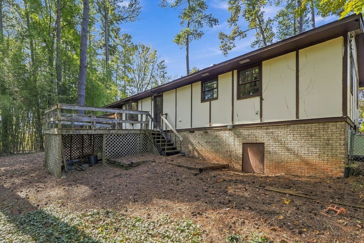
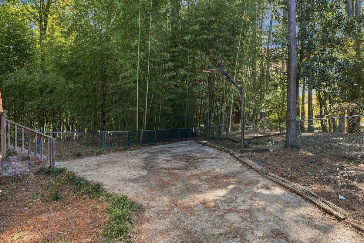
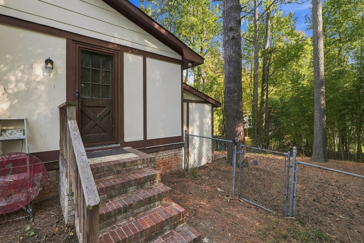
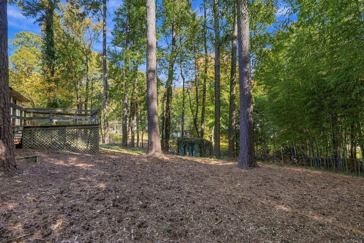
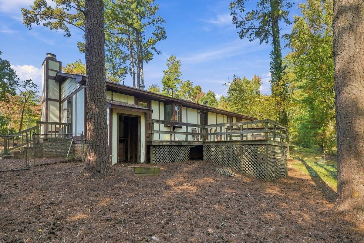
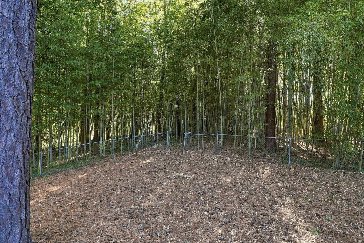
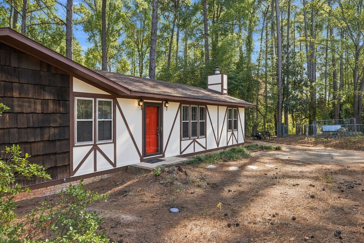
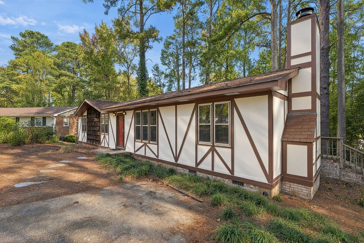
Ranch retreat near Fenton with brand-new HVAC, fresh paint, exposed wood beams, a masonry fireplace, and a built-in bar on nearly half an acre. Single-story renovation potential meets an exceptional Raleigh and Cary corridor setting. Situated on an open cul-de-sac lot spanning nearly half an acre, this single-level ranch residence provides a clear canvas ready for sweat equity, a custom redesign, or a full down-to-the-studs transformation. High-cost mechanical upgrades are already off your checklist, featuring a brand-new HVAC system and newly installed ductwork alongside fresh interior paint that delivers an immediate head start. Natural light fills the front family room before guiding you toward a bright dining room defined by an eye-catching bay window. The adjacent kitchen features a walk-in pantry and flows naturally into the dining space, which opens directly into a character-filled den loaded with architectural appeal. This flexible living area showcases custom wood beams, a classic masonry fireplace, and a built-in bar tailored for an entertaining lounge or dedicated media flex room. Down the hall, the primary suite features a walk-in closet and private bath with a tiled walk-in shower. Guest rooms are served by a shared full hallway bathroom. Out back, a deep tree-lined homesite offers a generous footprint for future outdoor living, garden zones, or a workshop addition. Minutes from the energy of Fenton, the South Hills redevelopment, Crossroads Plaza, NC State, and the Beltline, this address pairs neighborhood peace with effortless Triangle connectivity. Capitalize on major mechanical installations, distinctive architectural character, and unbeatable Triangle proximity to build immediate equity.
About this property
Ranch retreat near Fenton with brand-new HVAC, fresh paint, exposed wood beams, a masonry fireplace, and a built-in bar on nearly half an acre. Single-story renovation potential meets an exceptional Raleigh and Cary corridor setting. Situated on an open cul-de-sac lot spanning nearly half an acre, this single-level ranch residence provides a clear canvas ready for sweat equity, a custom redesign, or a full down-to-the-studs transformation. High-cost mechanical upgrades are already off your checklist, featuring a brand-new HVAC system and newly installed ductwork alongside fresh interior paint that delivers an immediate head start. Natural light fills the front family room before guiding you toward a bright dining room defined by an eye-catching bay window. The adjacent kitchen features a walk-in pantry and flows naturally into the dining space, which opens directly into a character-filled den loaded with architectural appeal. This flexible living area showcases custom wood beams, a classic masonry fireplace, and a built-in bar tailored for an entertaining lounge or dedicated media flex room. Down the hall, the primary suite features a walk-in closet and private bath with a tiled walk-in shower. Guest rooms are served by a shared full hallway bathroom. Out back, a deep tree-lined homesite offers a generous footprint for future outdoor living, garden zones, or a workshop addition. Minutes from the energy of Fenton, the South Hills redevelopment, Crossroads Plaza, NC State, and the Beltline, this address pairs neighborhood peace with effortless Triangle connectivity. Capitalize on major mechanical installations, distinctive architectural character, and unbeatable Triangle proximity to build immediate equity.
Features and Additional Information
Baths
Presented By Millicent Williams



Area Information
Wake | Wake County | Old Farm
Schools in the Area
-
turned_in
Elementary SchoolWake - Reedy Creek Elementary
-
turned_in
Middle SchoolWake - Reedy Creek Middle
-
turned_in
High SchoolWake - Athens Drive High
Want to See More Listings in the Area?
Brokerage: EXP Realty LLC