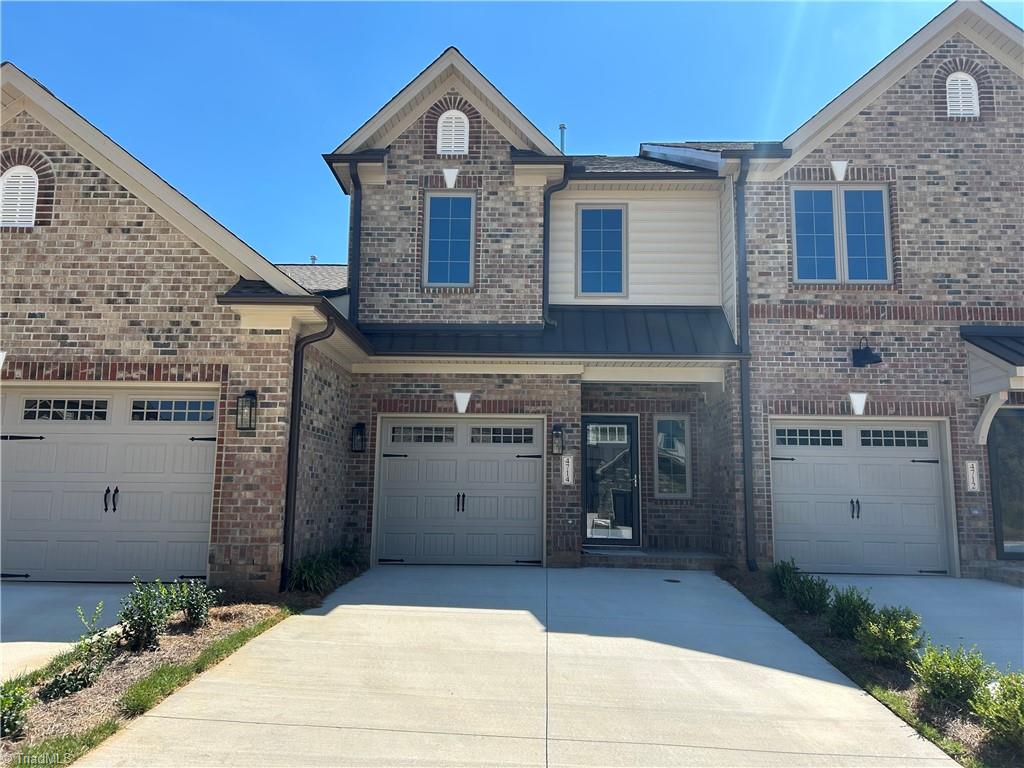
4714 Willowstone Drive
About this property
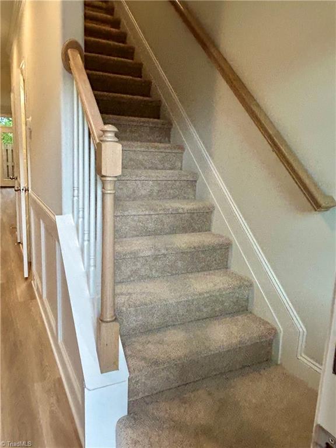
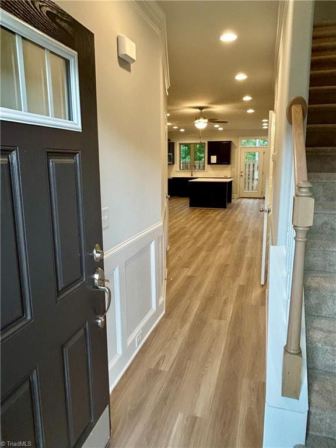
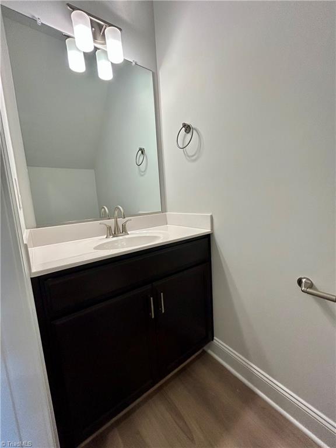
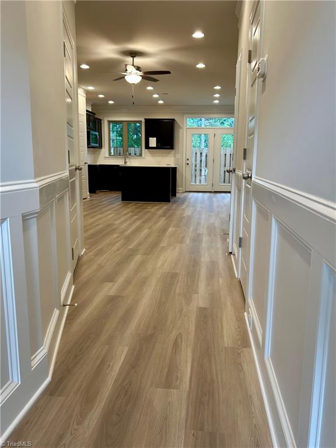
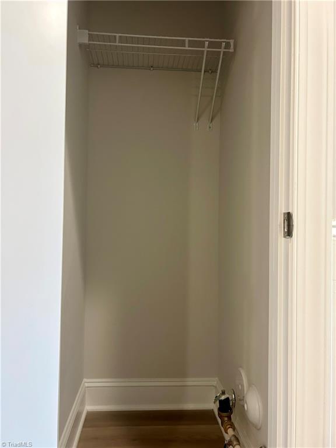
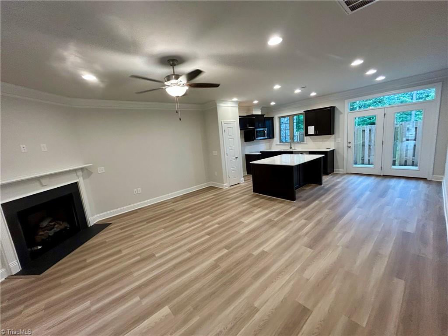
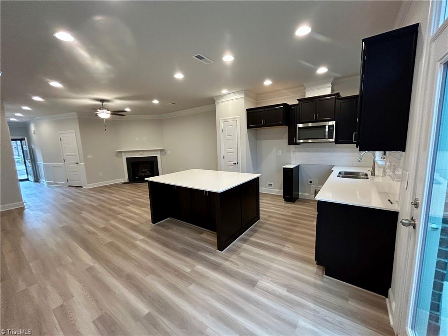
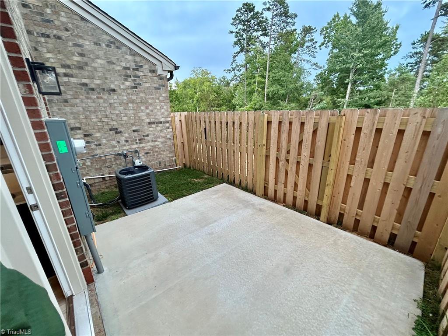
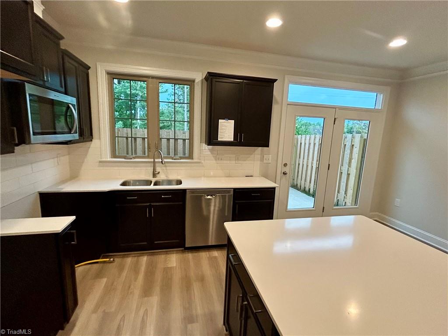
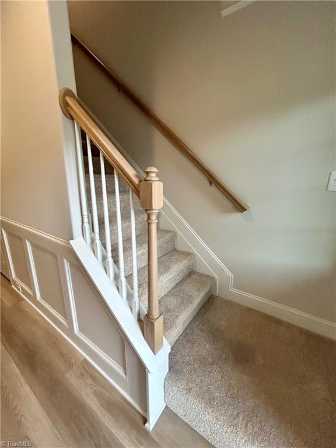
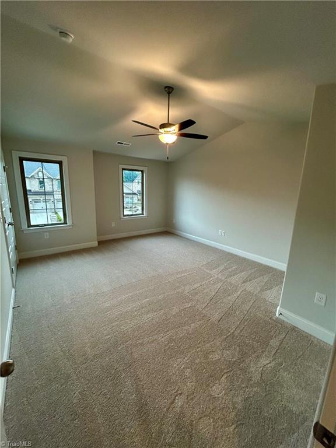
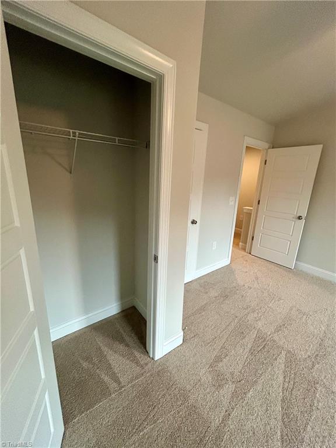
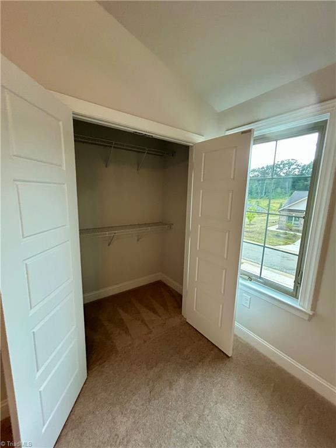
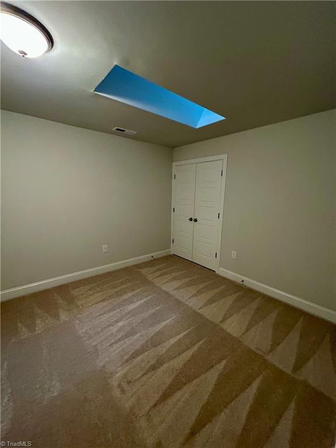
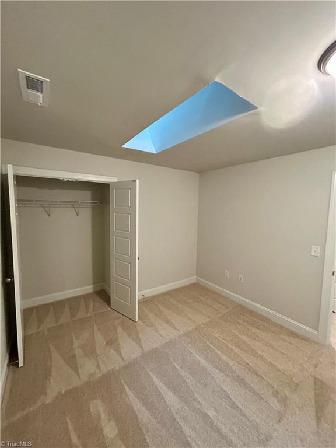
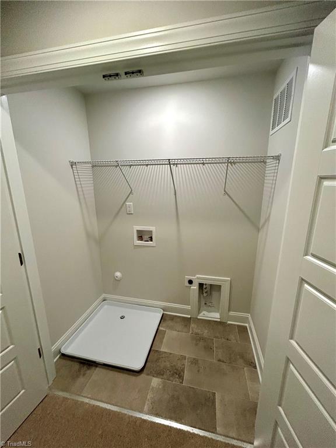
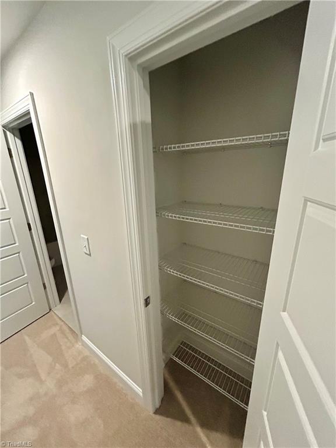
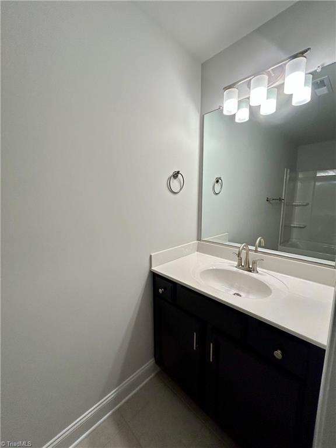
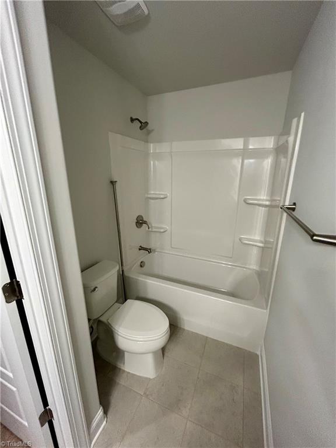
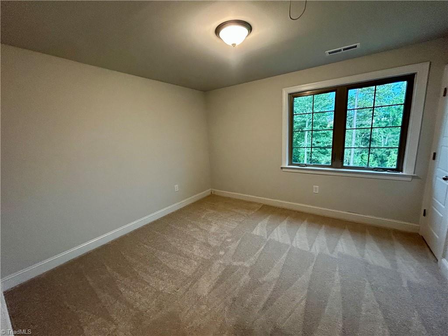
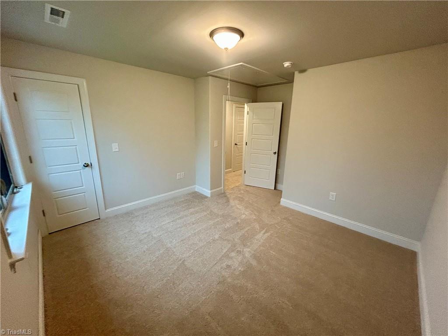
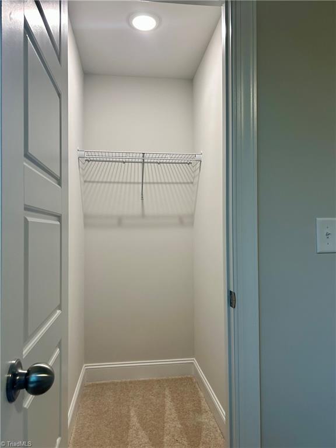
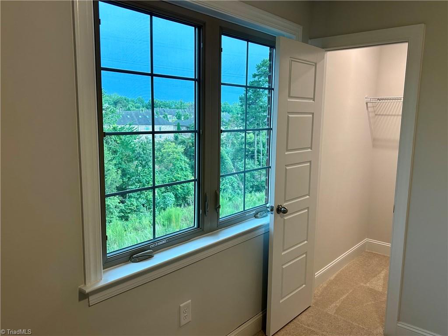
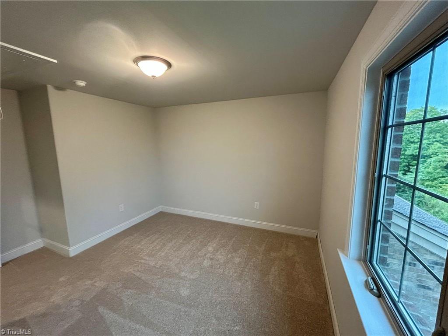
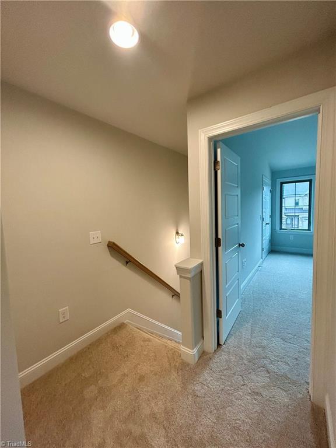
The main level of this 1,500 square-foot, two-story town home consists of a large kitchen and a dining room complete with buffet cabinets and a bar top that opens to the large family room. A powder room is tucked neatly below the stairs. Upstairs, you will find a large primary suite with an elegant vaulted ceiling, walk-in closet, and second closet, as well as its very own private primary bath. A garden tub and double sink vanity complete the primary bath. The second bedroom also comes with an adjoining private bathroom. An office and laundry area off the hallway separates both bedrooms. Move in ready *Photos are Representative*
Features and Additional Information
Baths
Presented By Millicent Williams



Area Information
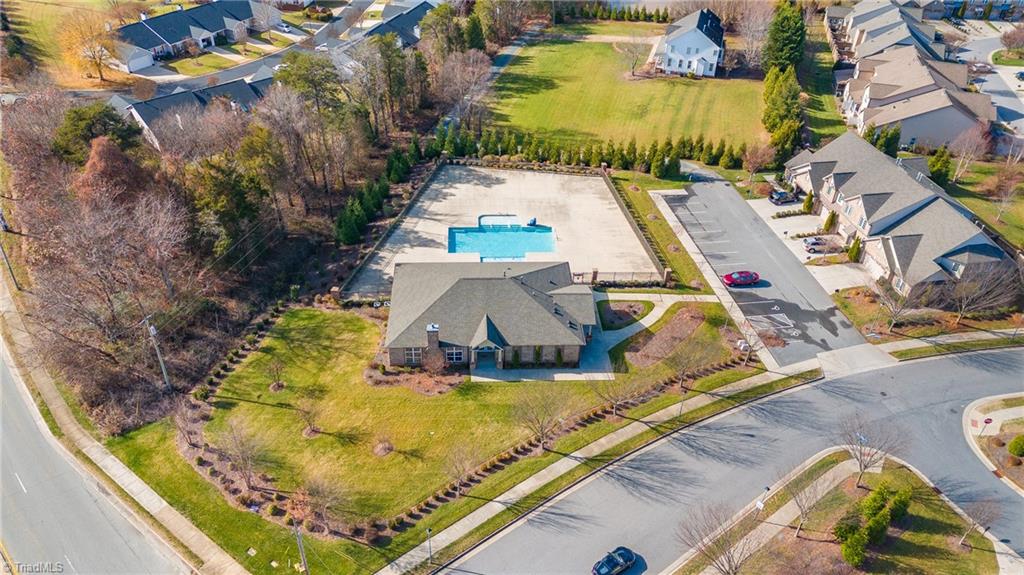
Guilford | Guilford County | Trellises North
Schools in the Area
-
turned_in
Elementary SchoolSouthwest
-
turned_in
Middle SchoolSouthwest
-
turned_in
High SchoolSouthwest
Want to See More Listings in the Area?
Brokerage: KEYSTONE REALTY GROUP