445 Regency Lane
About this property
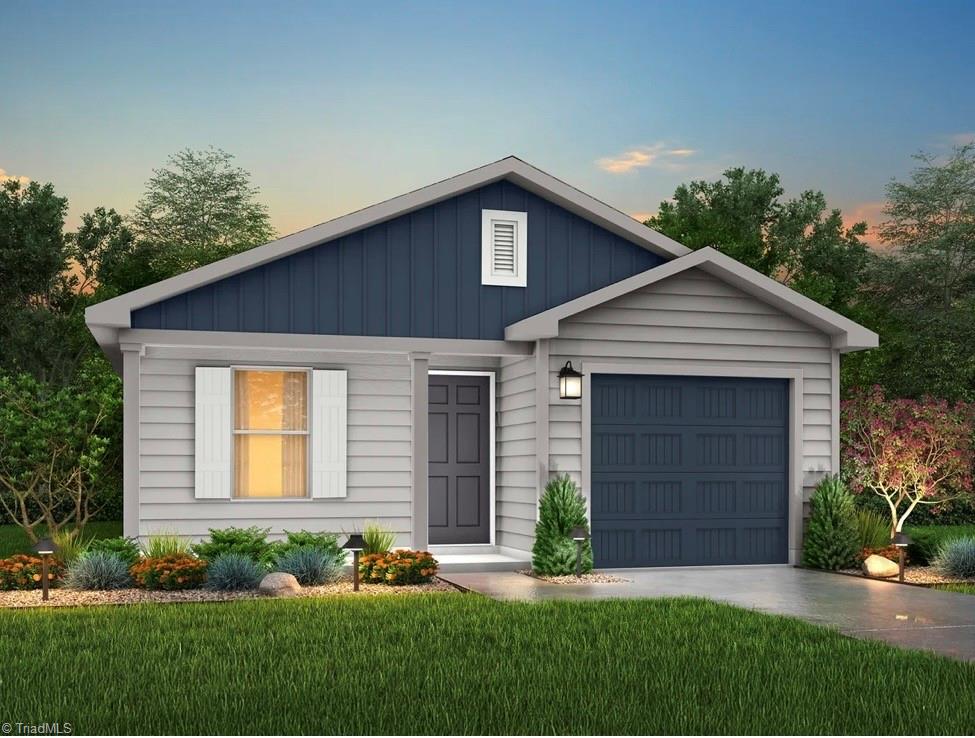
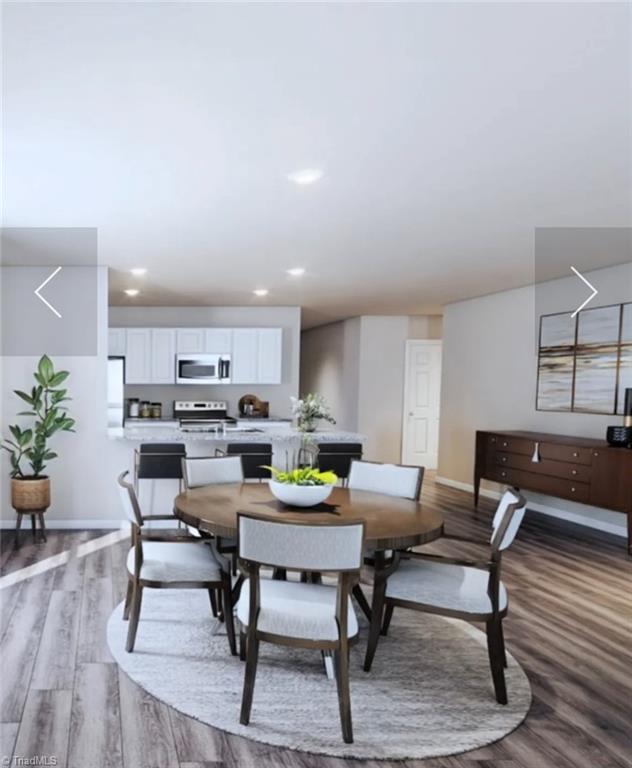
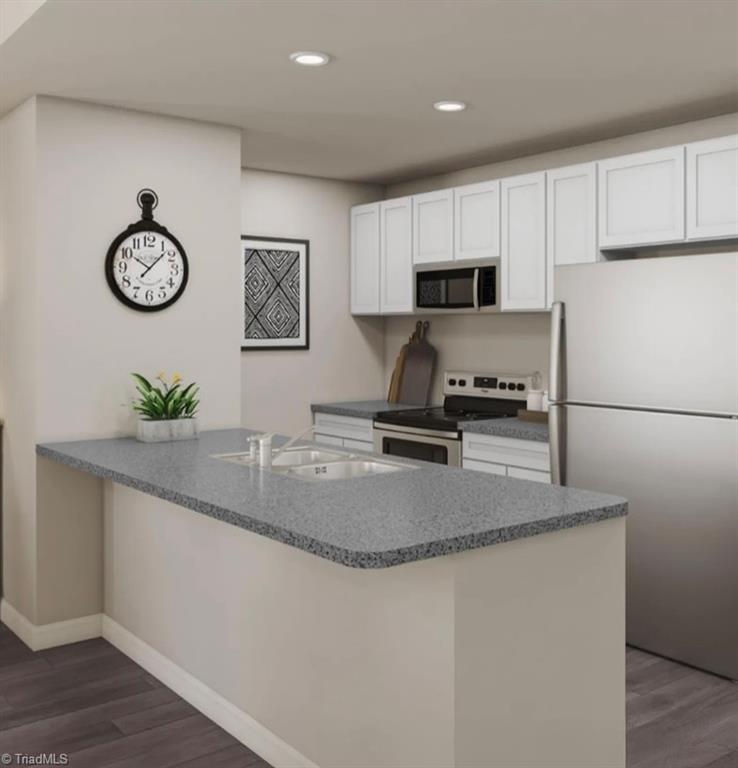
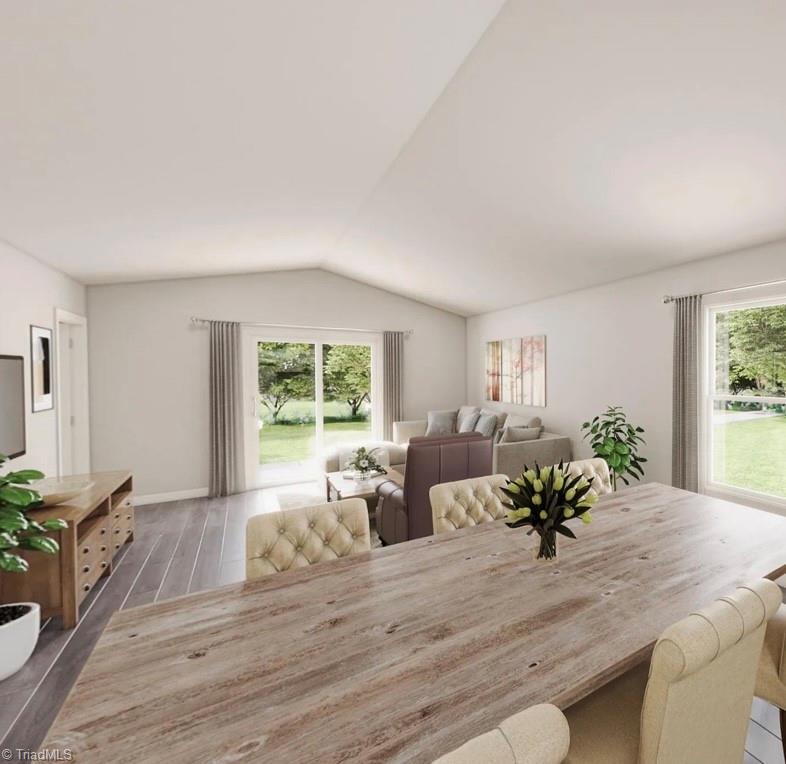
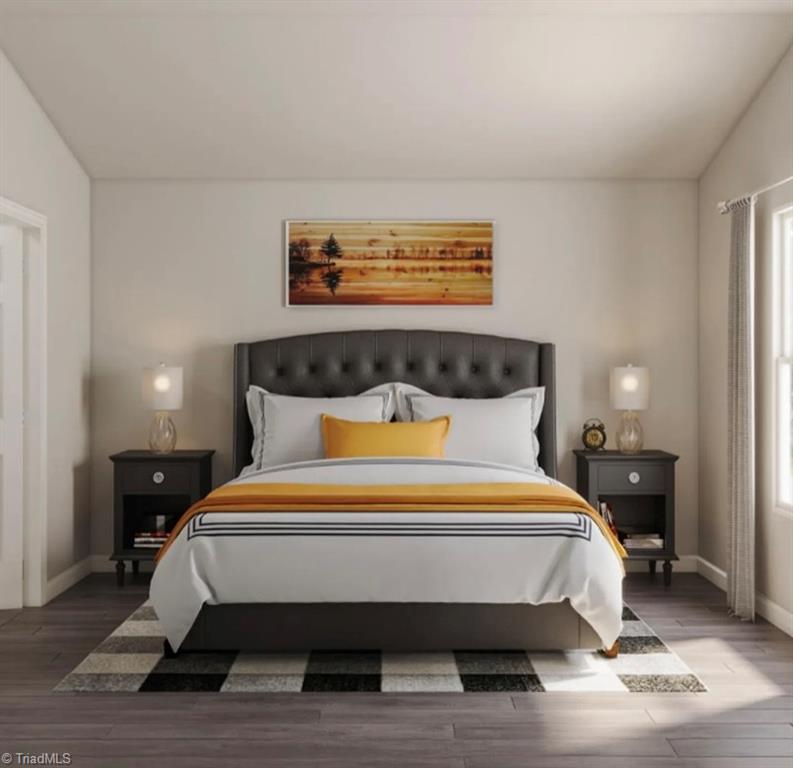
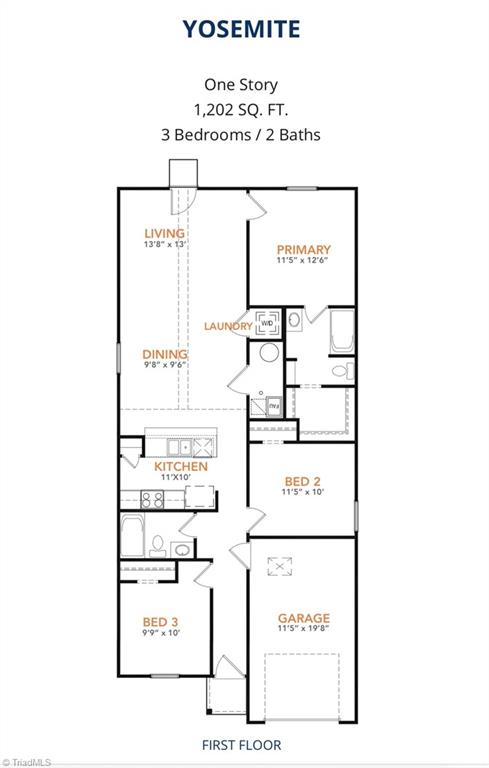
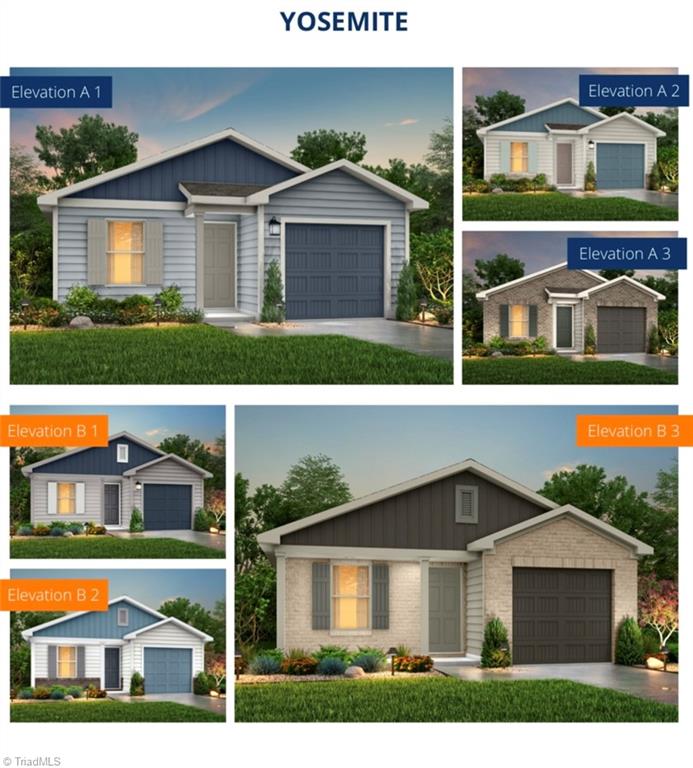
The Yosemite Plan from our Freedom Series is a cozy and efficient single-story home featuring 3 bedrooms, 2 bathrooms, a 1-car garage, and 1,202 square feet of smartly designed living space. This split-level floorplan places two secondary bedrooms and a full bathroom at the front of the home, offering privacy and convenience. Continue into the open-concept living area, where the kitchen with a central island overlooks the dining area and family room-perfect for meals, gatherings, and quality family time. The primary suite is thoughtfully positioned off the family room for added privacy and includes a private bathroom and walk-in closet. The laundry room is also conveniently located on this side of the home for easy access. Photos are for illustrative purposes only and may be of a similar house with the same floor plan.
Features and Additional Information
Baths
Presented By Millicent Williams



Area Information
Rockingham | Rockingham County | Summit Place
Schools in the Area
-
turned_in
Elementary SchoolCentral
-
turned_in
Middle SchoolHolmes
-
turned_in
High SchoolMorehead
Want to See More Listings in the Area?
Brokerage: Jurney & Associates, Inc