300 E 2nd Street
About this property
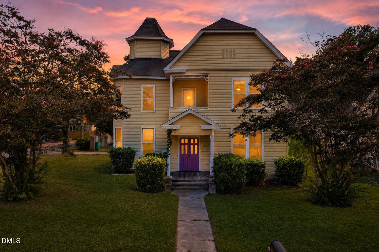
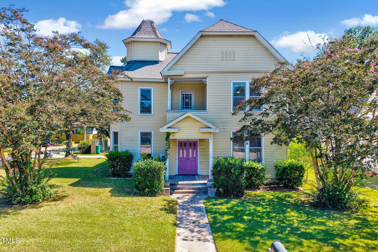
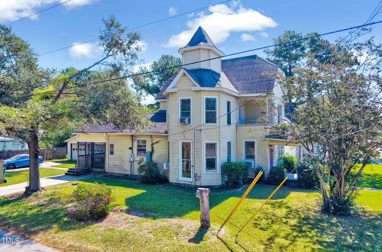
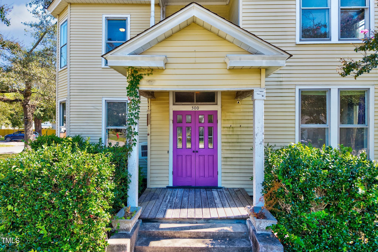
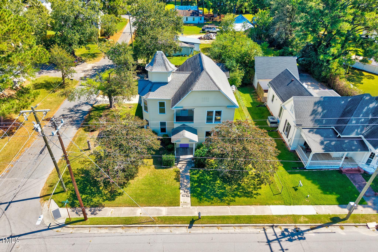
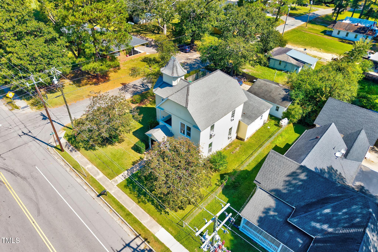
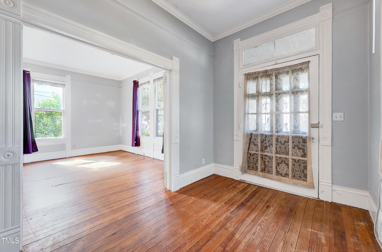
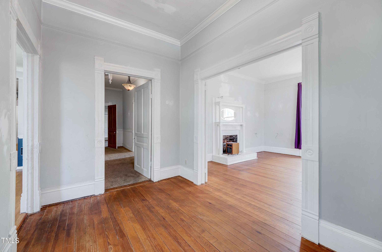
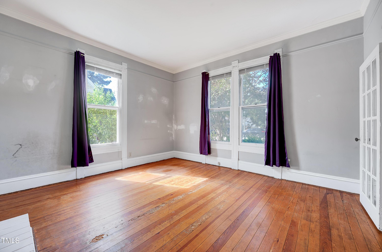
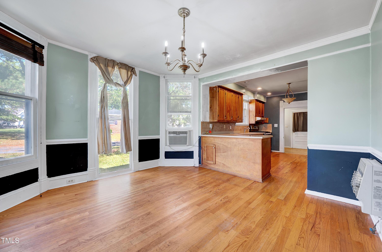
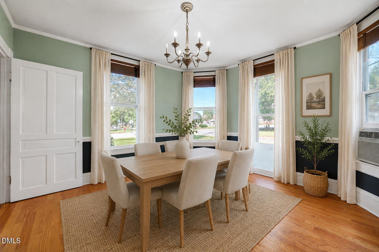
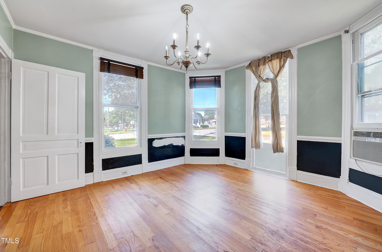
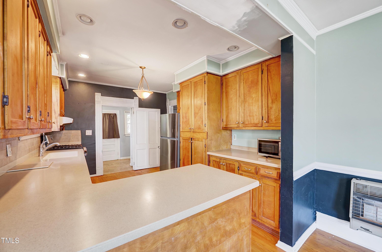
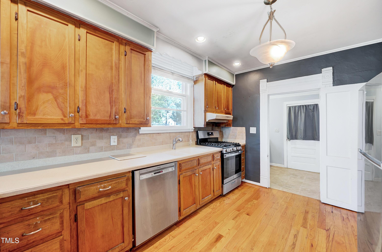
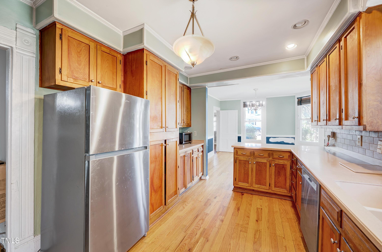
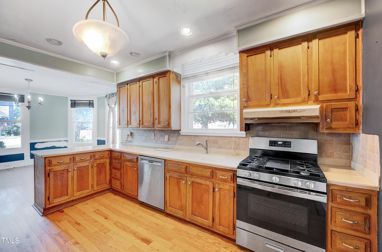
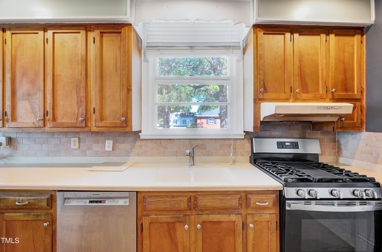
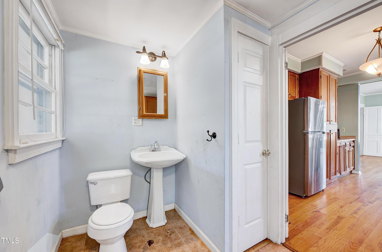
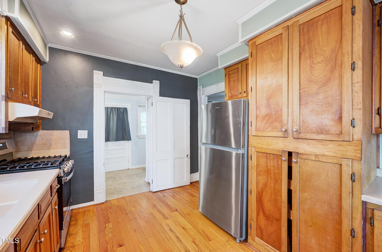
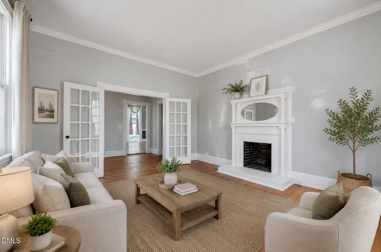
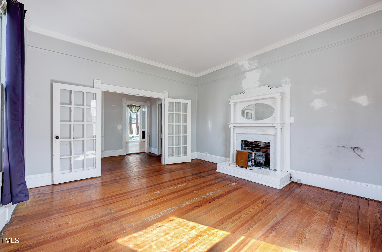
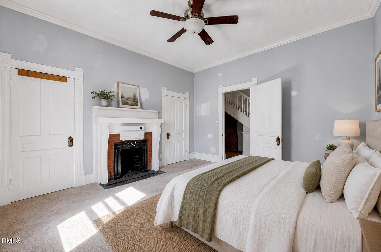
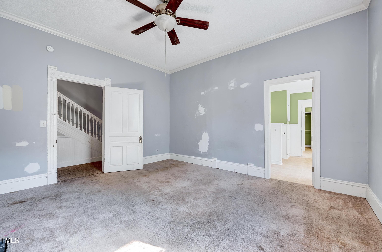
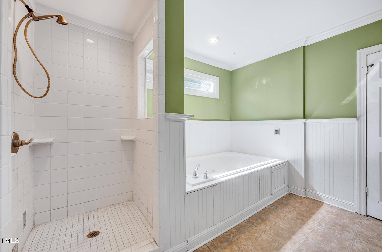
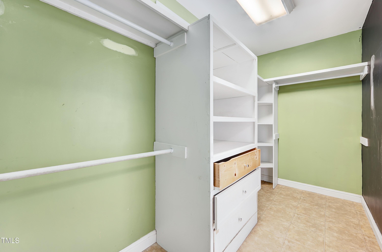
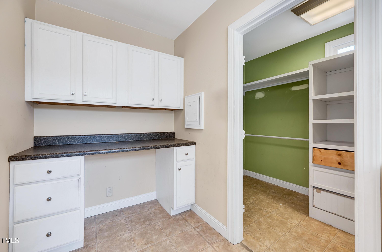
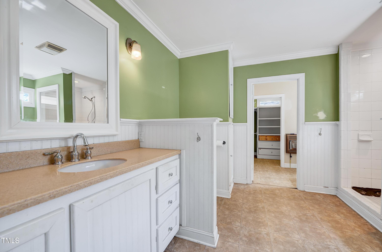
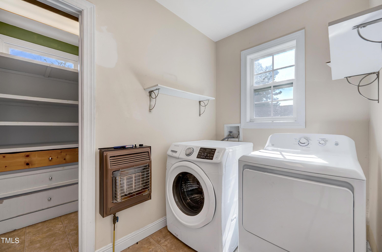
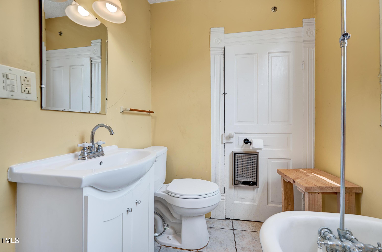
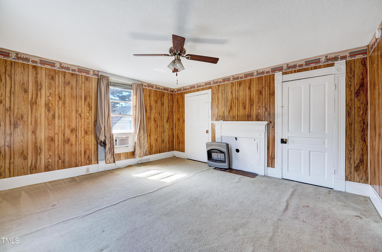
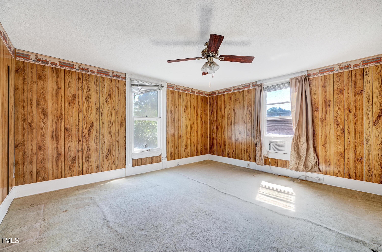
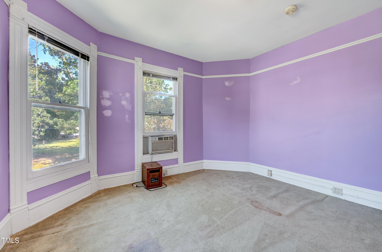
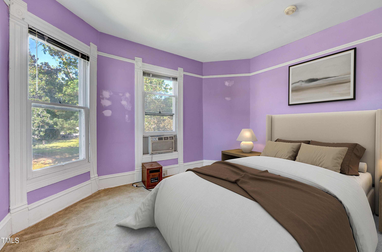
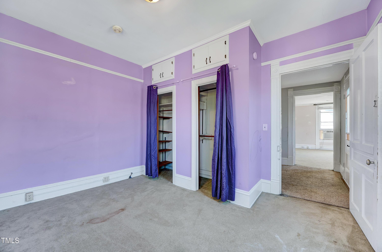
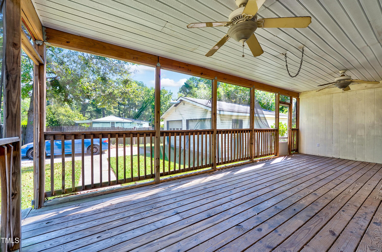
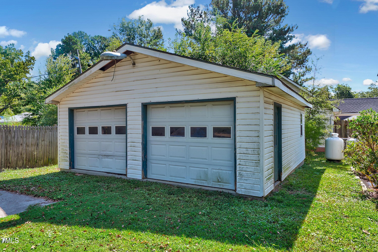
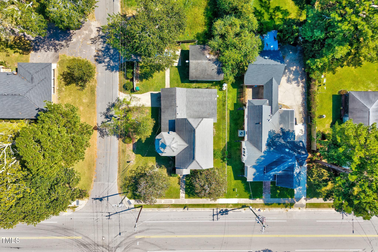
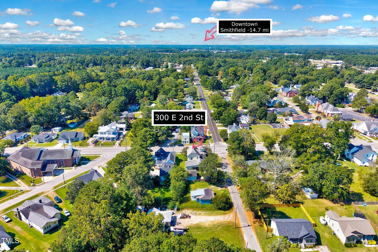
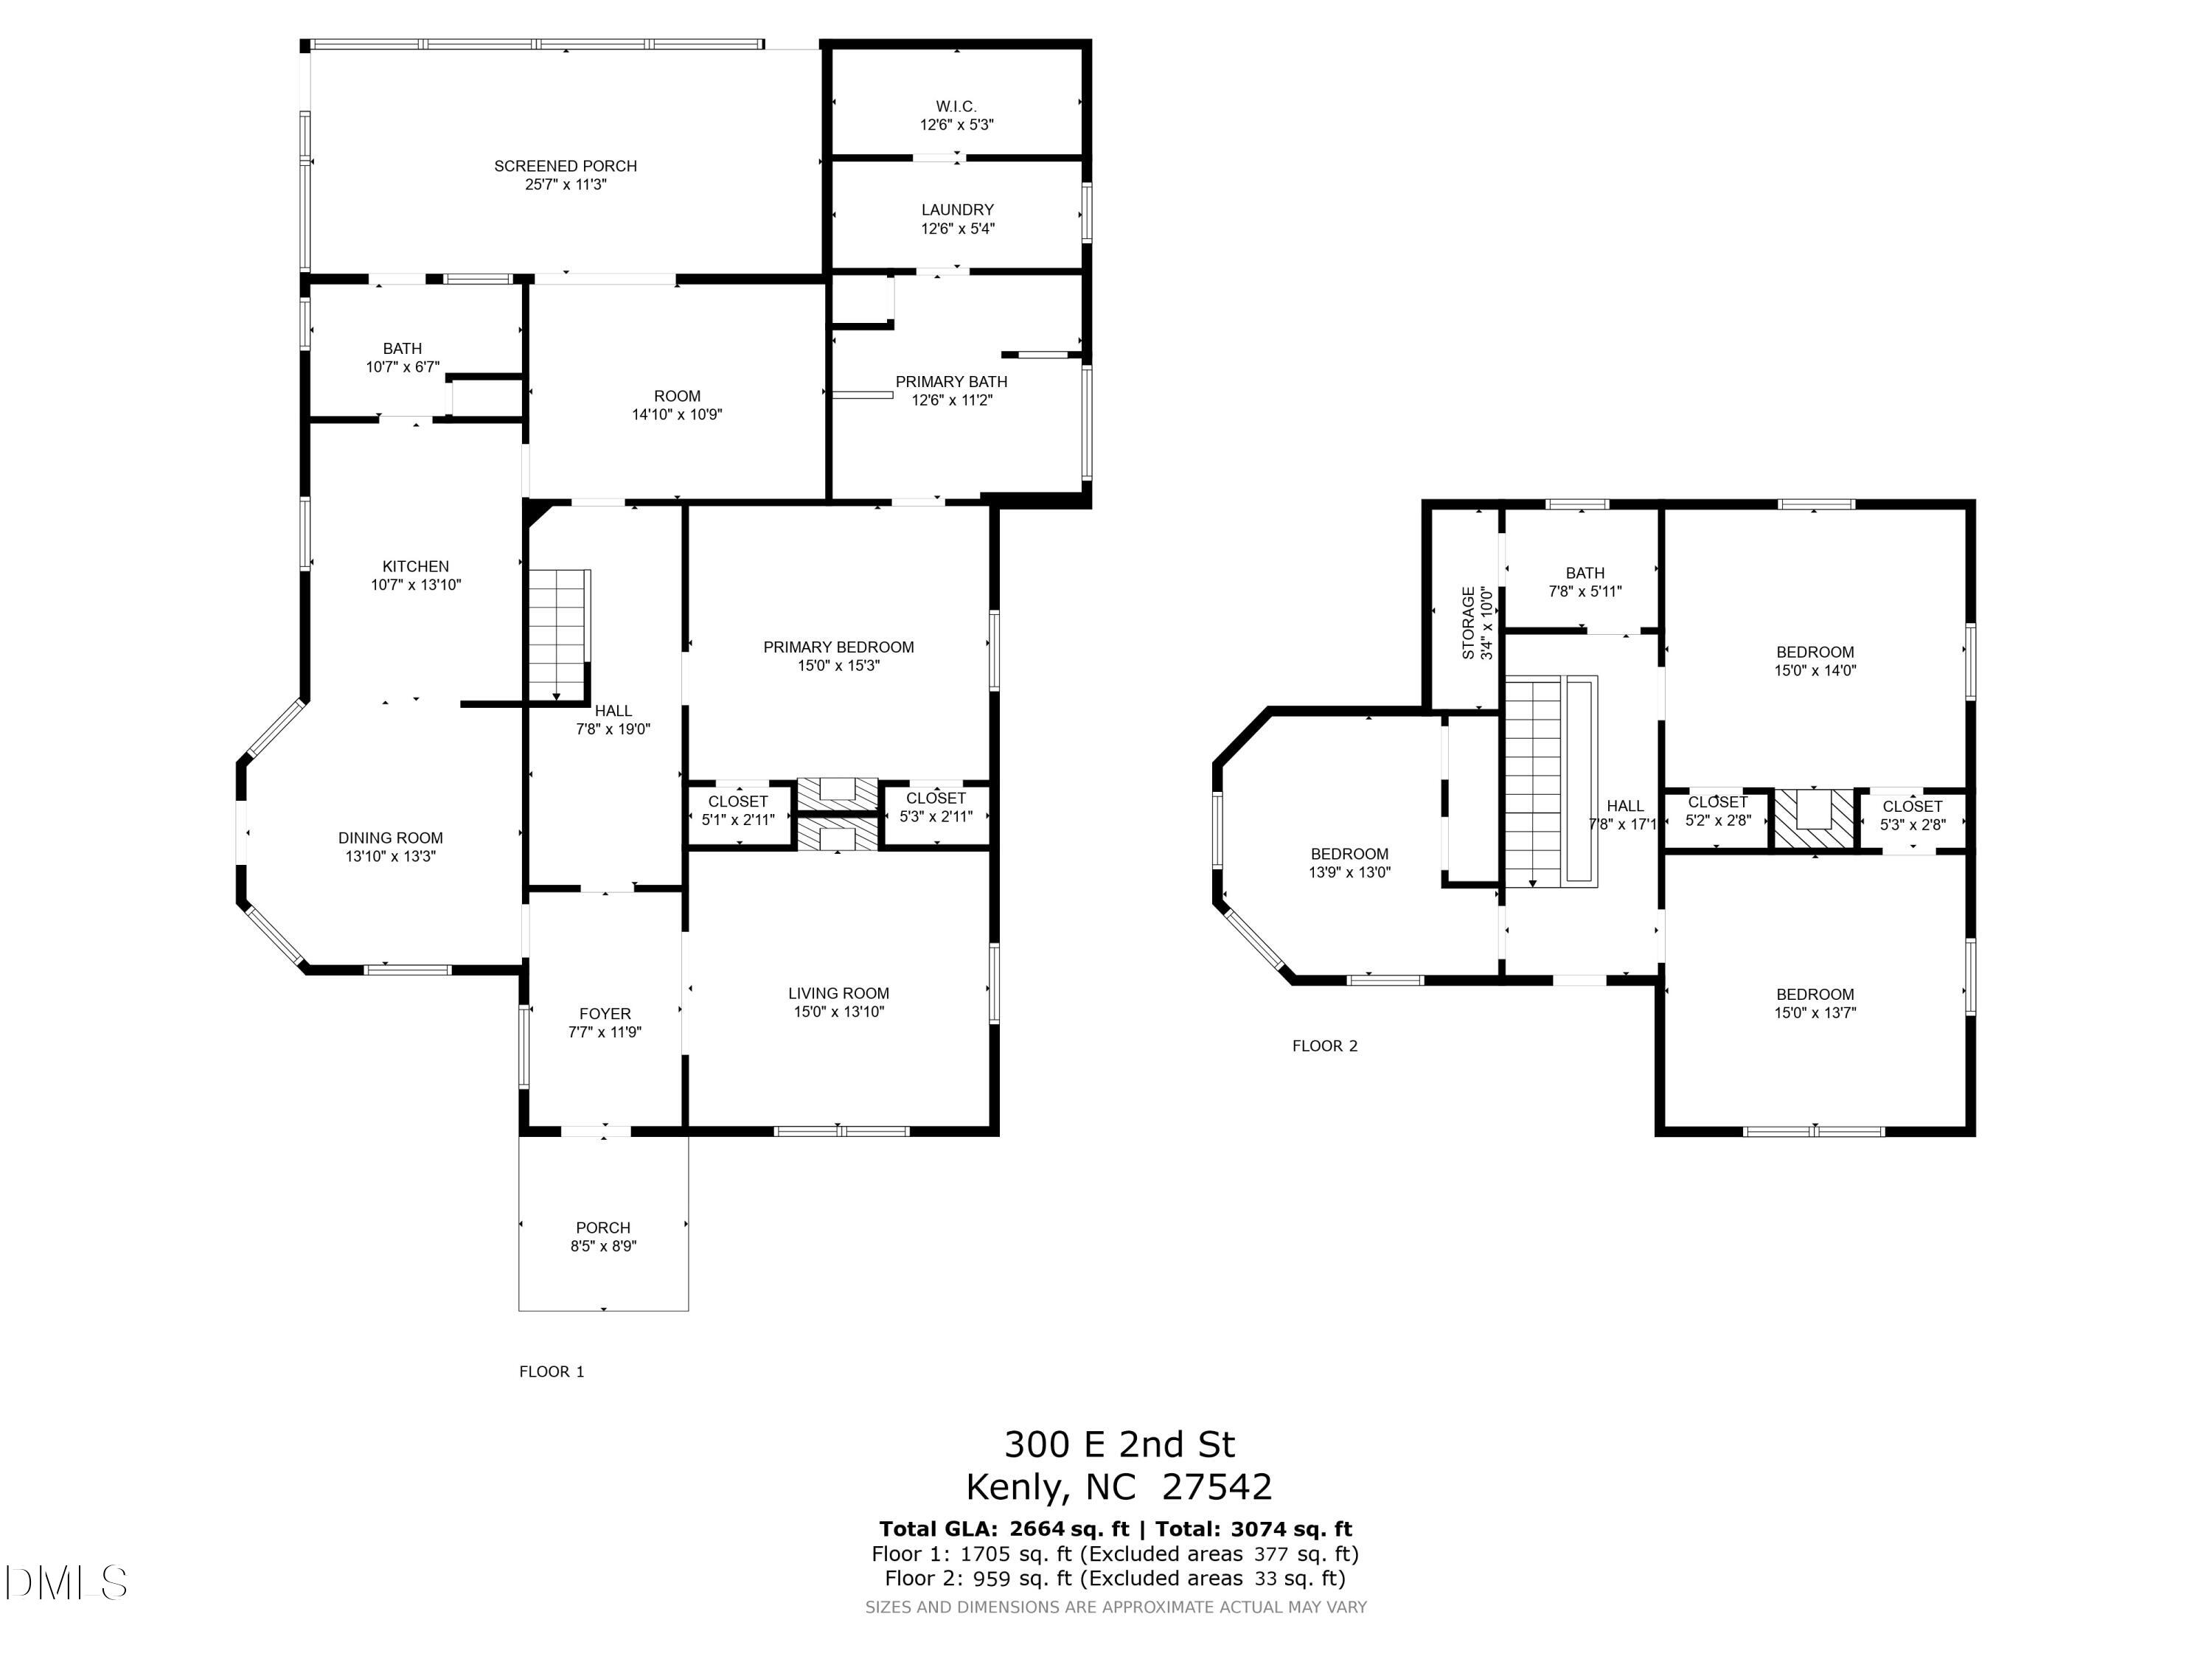
Originally built in 1905, this Queen Anne-inspired Victorian is the kind of home that stops you in your tracks. Crowned by a stately tower and finished with a charming second-floor balcony, it carries more than a century of character within its walls. From the french door entry and original windows to the intricate trim work and sweeping grand staircase, the details tell a story that simply cannot be recreated today. With more than 2,600 square feet, the home offers four bedrooms and two-and-a-half baths, including a main-floor primary suite with its own fireplace. The formal living room features a second fireplace, while the updated kitchen includes a gas range. Main-floor laundry adds everyday convenience, and three generously sized bedrooms upstairs provide plenty of room to reimagine the home for today. Outside, a detached two-car garage offers additional storage and workspace. This home is not without projects-but for the buyer who recognizes what is here, opportunity waits around every corner. Build the sweat equity, and breathe new life into a home from an era when craftsmanship mattered. They truly do not make them like this anymore. **Could be eligible/inquire for a commercial fix and flip loan!**
Features and Additional Information
Baths
Presented By Millicent Williams



Area Information
Johnston | Johnston County | Not in a Subdivision
Schools in the Area
-
turned_in
Elementary SchoolJohnston - Glendale Kenly Elemen
-
turned_in
Middle SchoolJohnston - North Johnston Middle
-
turned_in
High SchoolJohnston - North Johnston High
Want to See More Listings in the Area?
Brokerage: EXP Realty LLC