218 Pine Street
About this property
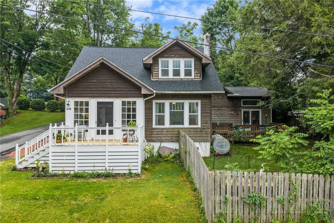
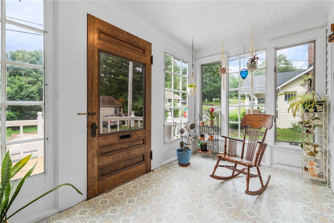
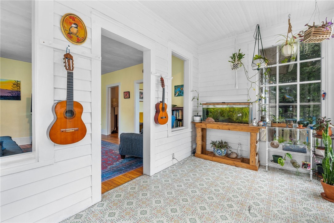
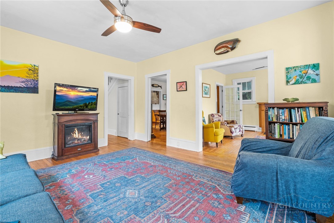
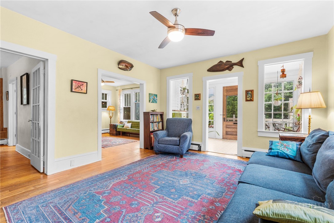
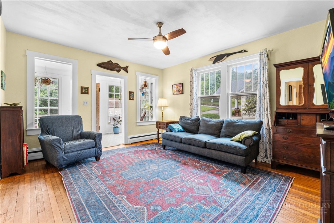
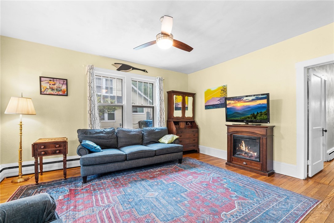
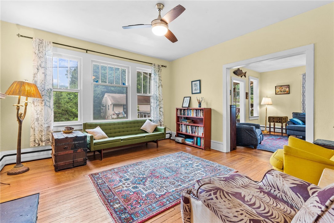
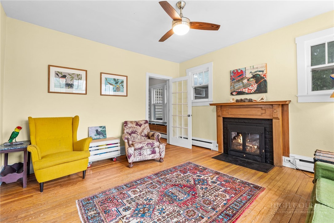
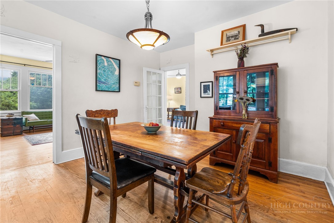
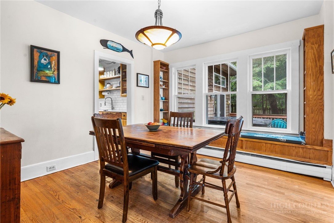
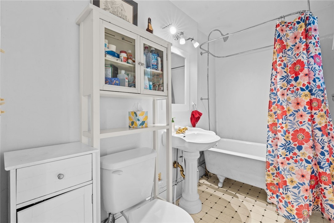
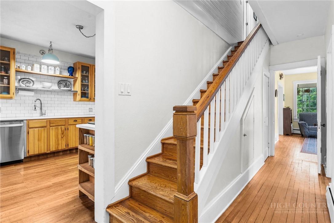
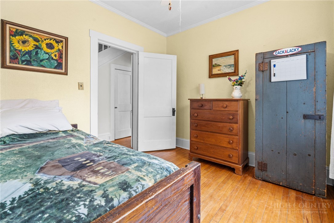
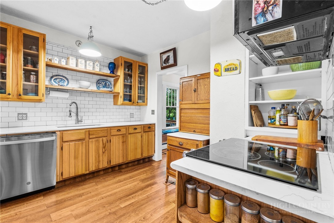
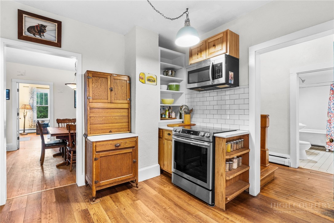
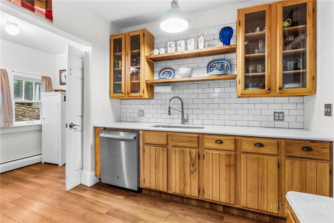
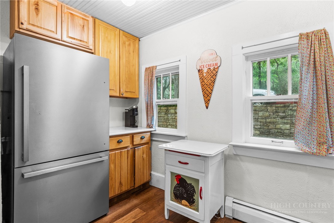
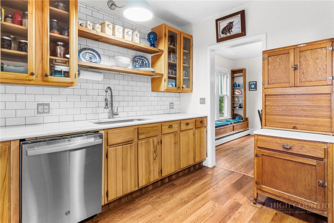
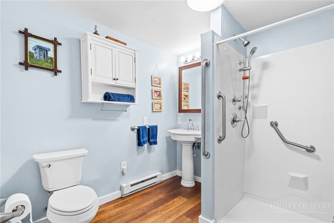
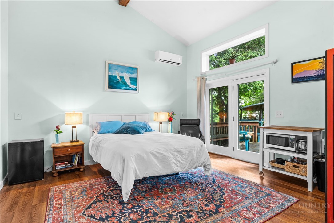
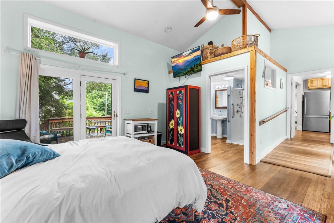
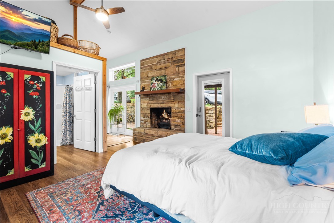
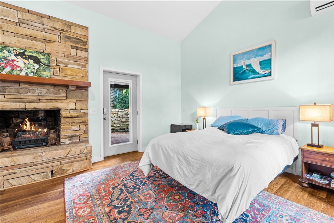
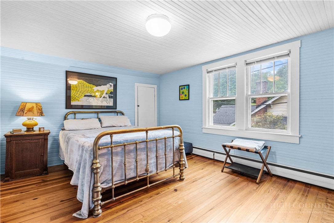
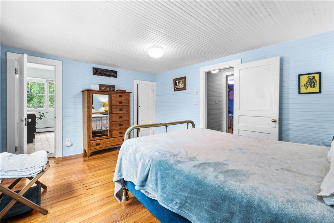
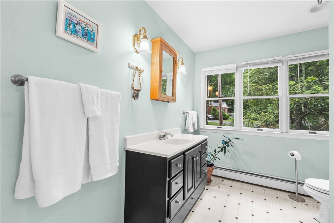
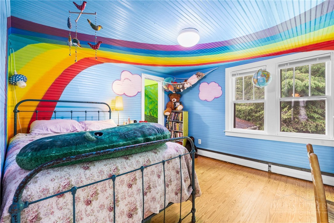
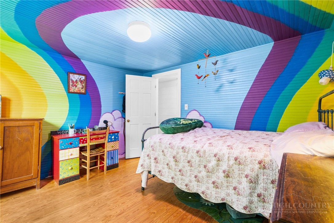
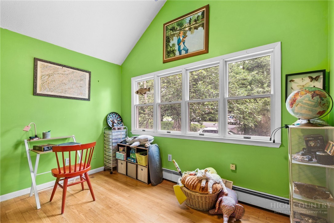
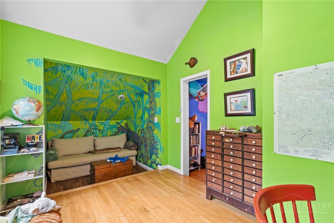
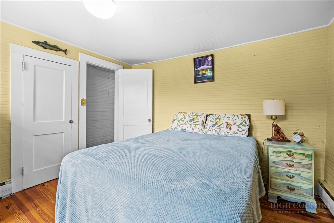
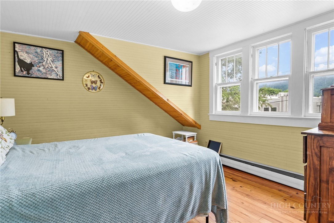
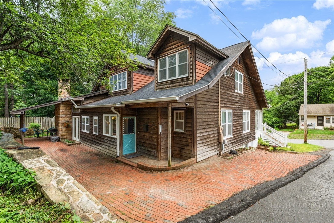
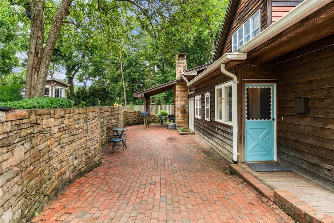
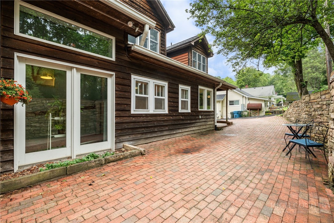
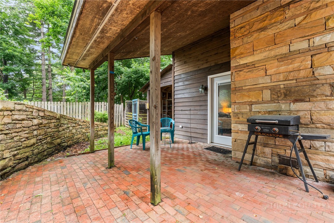
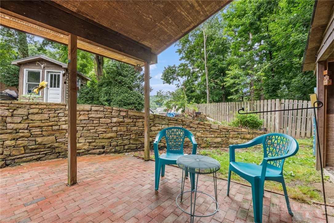
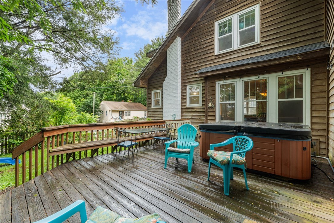
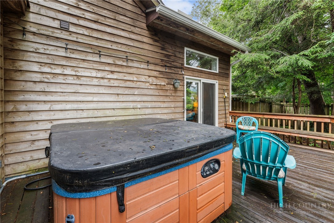
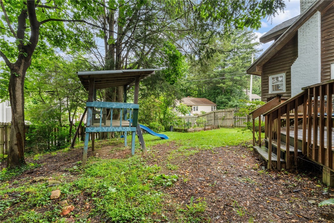
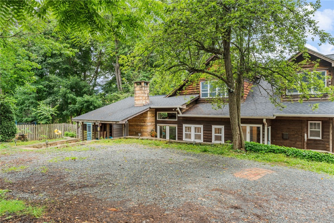
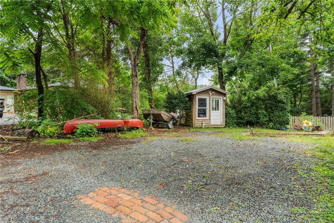
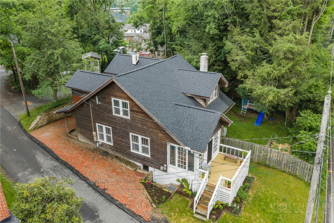
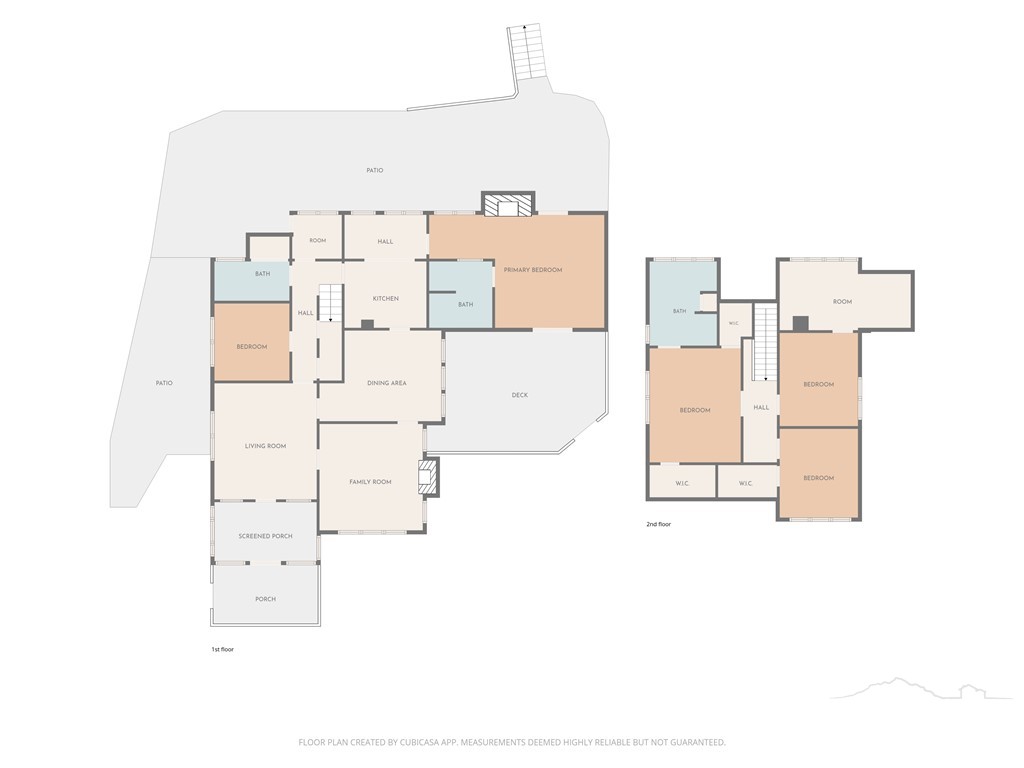
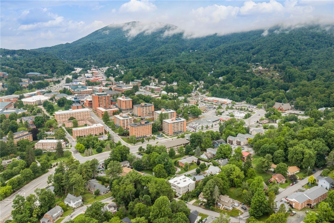
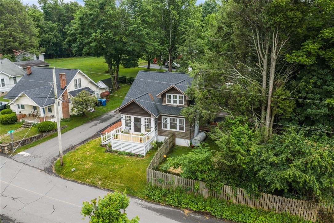
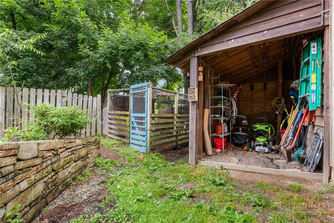
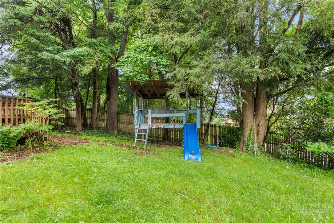
Now offered with two lots-build on the second lot, keep it for added privacy, or enjoy an exceptionally spacious property. A unique opportunity to own a historic home in one of downtown Boone's most established neighborhoods. Originally built in 1915 as a Sears kit home, this property combines preserved architectural character with thoughtful updates and is located within walking distance of downtown Boone, Appalachian State University, local restaurants, breweries, bakeries, and the Farmers Market. Stone walls surround the property, which includes a covered front porch, private side deck, fenced yard, raised garden beds, and multiple outdoor living spaces. The home's historic details remain intact, including original hardwood floors, large windows, detailed trim work, and period craftsmanship throughout. The front porch provides a welcoming space to relax, while the rear entrance opens to a mudroom and brick patio beneath a pear tree. An oversized front door, reportedly salvaged from a former downtown bank, leads into a sunroom filled with natural light. The main level also features a sitting room with fireplace, adjoining living room, dining room with window seat, renovated kitchen, a flexible bedroom or office, and a full bathroom with clawfoot tub, shower, and laundry area. Located off the kitchen, the spacious primary suite offers vaulted ceilings, a private entrance, and its own deck. Designed with accessibility in mind, this area can function as a primary bedroom, guest suite, in-law quarters, or separate living space. The current owners have utilized the suite as a short-term rental, generating approximately $1,800 per month. Upstairs, original beadboard walls and ceilings add character to the three additional bedrooms, bonus room, and full bathroom with walk-in shower and generous storage. An unfinished attic provides additional storage space. Outside, the property includes a garden shed, cellar workshop area, and a historic outbuilding that, rumor has it, once served as a Watauga County post office. Offering a combination of historic character, modern functionality, and a highly walkable downtown location, this property presents a rare opportunity in the Boone market. Bathroom addition in primary suite was not permitted.
About this property
Now offered with two lots-build on the second lot, keep it for added privacy, or enjoy an exceptionally spacious property. A unique opportunity to own a historic home in one of downtown Boone's most established neighborhoods. Originally built in 1915 as a Sears kit home, this property combines preserved architectural character with thoughtful updates and is located within walking distance of downtown Boone, Appalachian State University, local restaurants, breweries, bakeries, and the Farmers Market. Stone walls surround the property, which includes a covered front porch, private side deck, fenced yard, raised garden beds, and multiple outdoor living spaces. The home's historic details remain intact, including original hardwood floors, large windows, detailed trim work, and period craftsmanship throughout. The front porch provides a welcoming space to relax, while the rear entrance opens to a mudroom and brick patio beneath a pear tree. An oversized front door, reportedly salvaged from a former downtown bank, leads into a sunroom filled with natural light. The main level also features a sitting room with fireplace, adjoining living room, dining room with window seat, renovated kitchen, a flexible bedroom or office, and a full bathroom with clawfoot tub, shower, and laundry area. Located off the kitchen, the spacious primary suite offers vaulted ceilings, a private entrance, and its own deck. Designed with accessibility in mind, this area can function as a primary bedroom, guest suite, in-law quarters, or separate living space. The current owners have utilized the suite as a short-term rental, generating approximately $1,800 per month. Upstairs, original beadboard walls and ceilings add character to the three additional bedrooms, bonus room, and full bathroom with walk-in shower and generous storage. An unfinished attic provides additional storage space. Outside, the property includes a garden shed, cellar workshop area, and a historic outbuilding that, rumor has it, once served as a Watauga County post office. Offering a combination of historic character, modern functionality, and a highly walkable downtown location, this property presents a rare opportunity in the Boone market. Bathroom addition in primary suite was not permitted.
Features and Additional Information
Baths
Presented By Millicent Williams



Area Information
1 Boone | Brushy Fork | New River | Watauga County | None
Schools in the Area
-
turned_in
Elementary SchoolHardin Park
-
turned_in
Middle School
-
turned_in
High SchoolWatauga
Want to See More Listings in the Area?
Brokerage: Keller Williams High Country