185 Ravens View
About this property
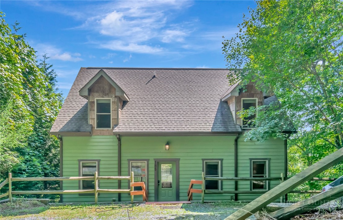
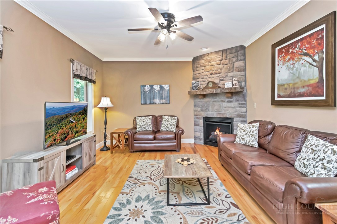
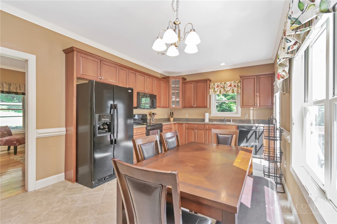
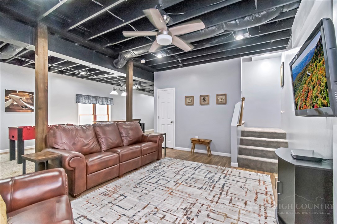
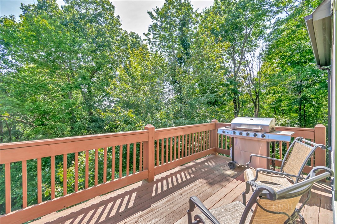
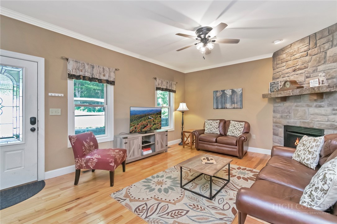
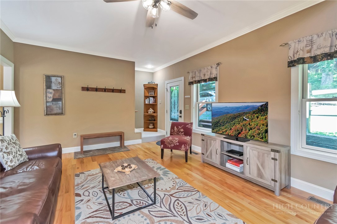
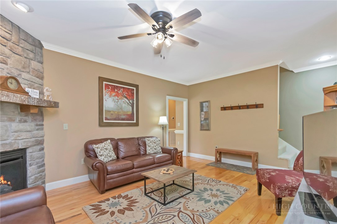
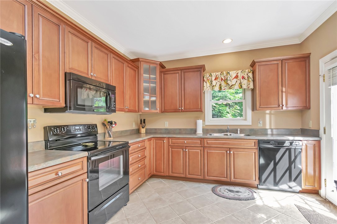
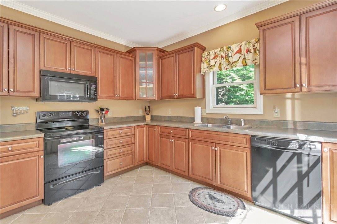
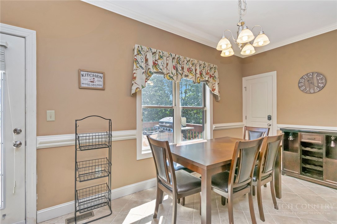
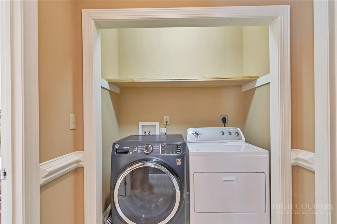
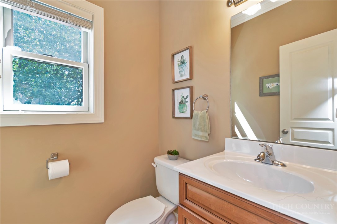
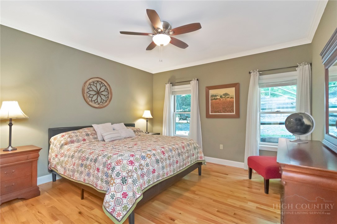
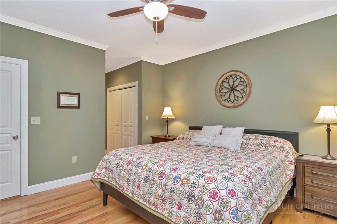
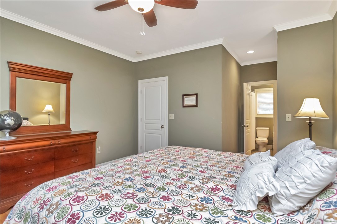
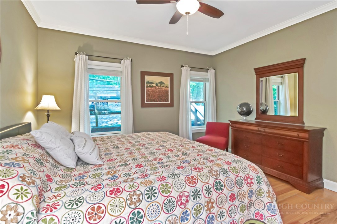
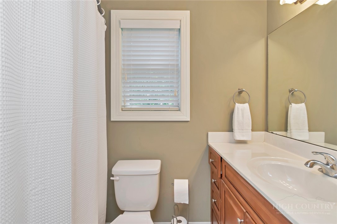
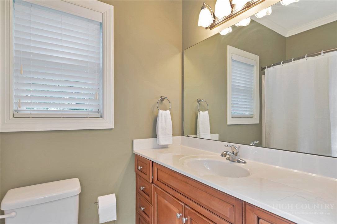
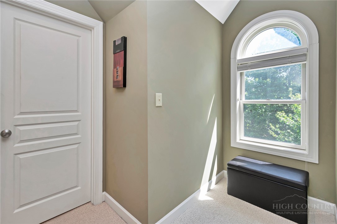
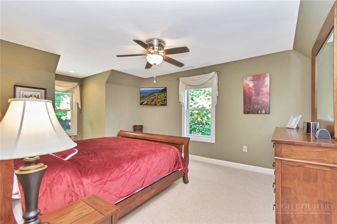
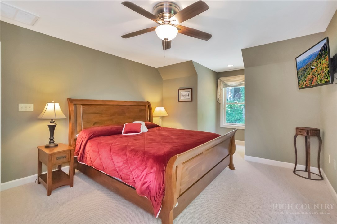
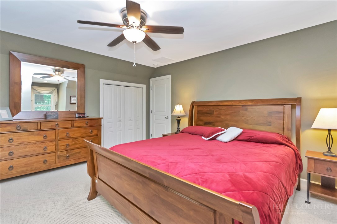
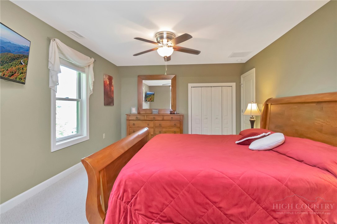
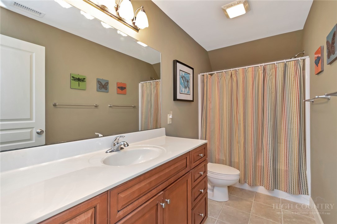
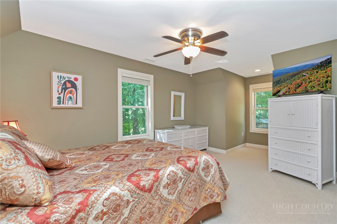
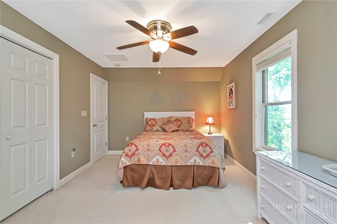
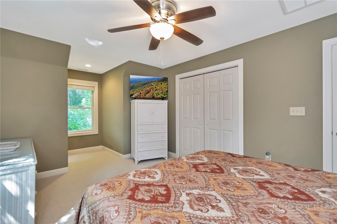
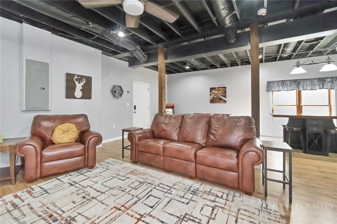
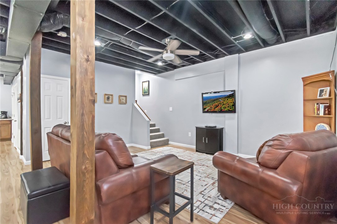
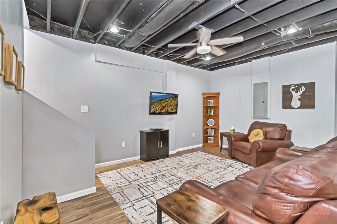
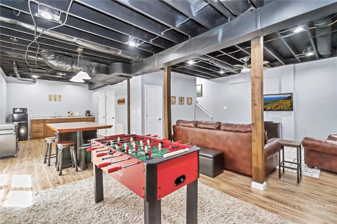
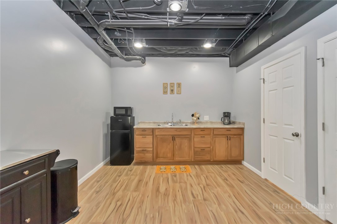
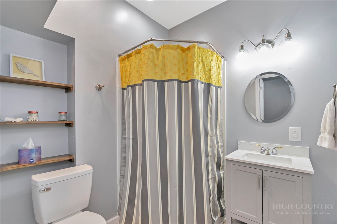
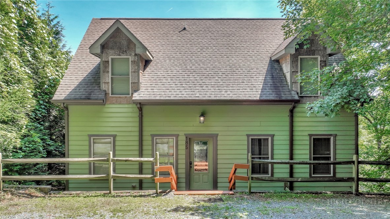
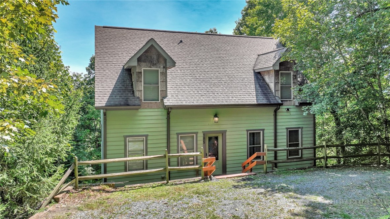
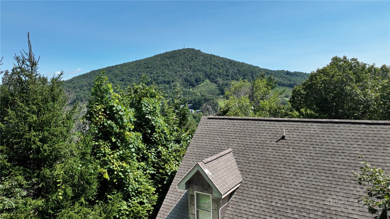
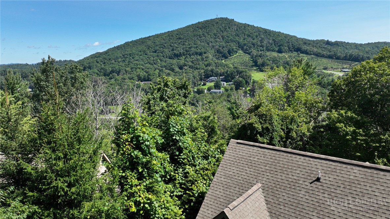
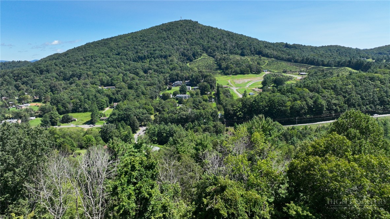
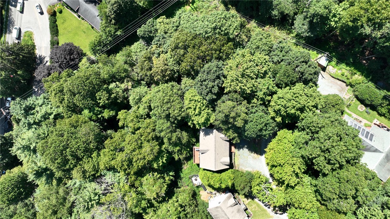
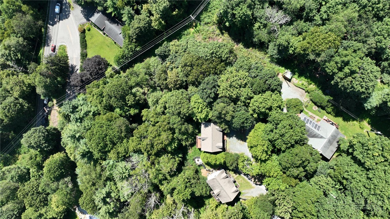
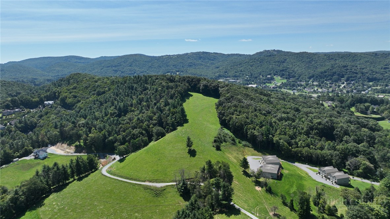
Beautifully updated mountain home in Ravens Ridge, set on a wooded 0.87-acre property in Boone. This 3-bedroom, 3.5-bath home offers living space across three finished levels, including a recently completed, fully permitted basement that adds an impressive new dimension to the home. The main level offers an easy, functional layout with the primary suite, laundry, kitchen and living area all on one floor. A stone gas fireplace anchors the living space and adds classic mountain character. Upstairs are two additional bedrooms and a full bathroom. The formerly unfinished basement has been completely transformed into a beautifully finished lower level with its own full bathroom, kitchenette and generous living space. There's plenty of room for a family room, game room, home office, guest area or a combination of uses, making the lower level a natural extension of the home for entertaining, relaxing or simply spreading out. Outside, the wooded setting offers the mountain atmosphere buyers come to the High Country to enjoy, while the Boone location provides convenient access to shopping, dining, recreation and all that Boone has to offer. Additional improvements include gutter guards and a whole-house water filtration system for the well water. The refrigerator, washer and dryer can convey, and the seller is also open to selling the home furnished, offering buyers the opportunity for a more turnkey purchase. With a main-level primary suite, three full bathrooms plus a half bath, and a newly finished full basement with a kitchenette, 185 Ravens View delivers an appealing combination of space, mountain character and everyday functionality in a convenient Boone location.
About this property
Beautifully updated mountain home in Ravens Ridge, set on a wooded 0.87-acre property in Boone. This 3-bedroom, 3.5-bath home offers living space across three finished levels, including a recently completed, fully permitted basement that adds an impressive new dimension to the home. The main level offers an easy, functional layout with the primary suite, laundry, kitchen and living area all on one floor. A stone gas fireplace anchors the living space and adds classic mountain character. Upstairs are two additional bedrooms and a full bathroom. The formerly unfinished basement has been completely transformed into a beautifully finished lower level with its own full bathroom, kitchenette and generous living space. There's plenty of room for a family room, game room, home office, guest area or a combination of uses, making the lower level a natural extension of the home for entertaining, relaxing or simply spreading out. Outside, the wooded setting offers the mountain atmosphere buyers come to the High Country to enjoy, while the Boone location provides convenient access to shopping, dining, recreation and all that Boone has to offer. Additional improvements include gutter guards and a whole-house water filtration system for the well water. The refrigerator, washer and dryer can convey, and the seller is also open to selling the home furnished, offering buyers the opportunity for a more turnkey purchase. With a main-level primary suite, three full bathrooms plus a half bath, and a newly finished full basement with a kitchenette, 185 Ravens View delivers an appealing combination of space, mountain character and everyday functionality in a convenient Boone location.
Features and Additional Information
Baths
Presented By Millicent Williams



Area Information
1 Boone | Brushy Fork | New River | Watauga County | Ravens Ridge
Schools in the Area
-
turned_in
Elementary SchoolHardin Park
-
turned_in
Middle School
-
turned_in
High SchoolWatauga
Want to See More Listings in the Area?
Brokerage: RE/MAX Realty Group