114 Hawthorne Road
About this property
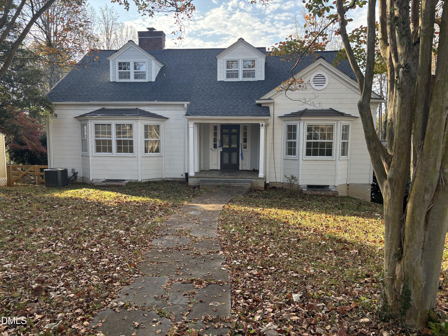
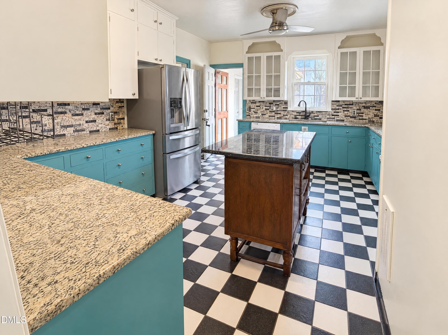
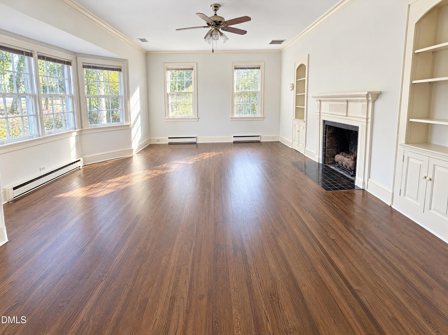
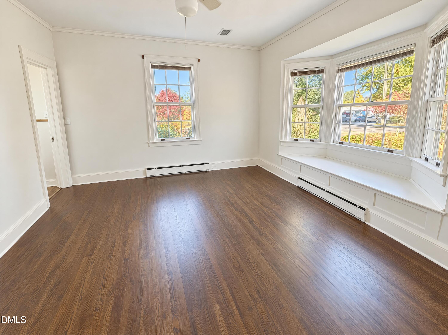
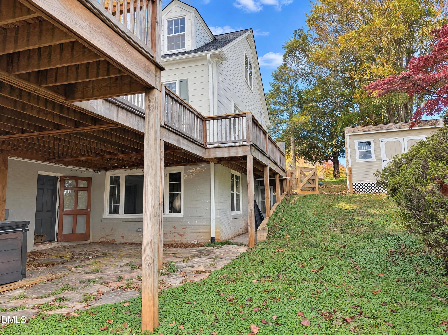
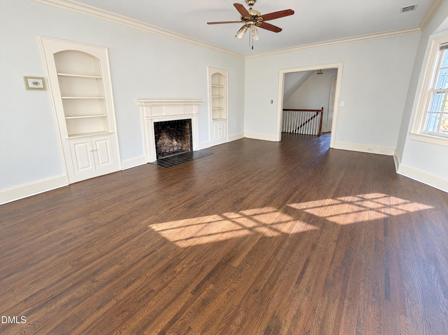
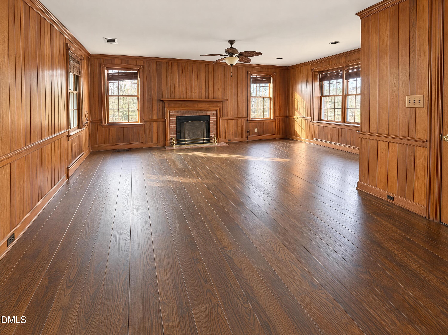
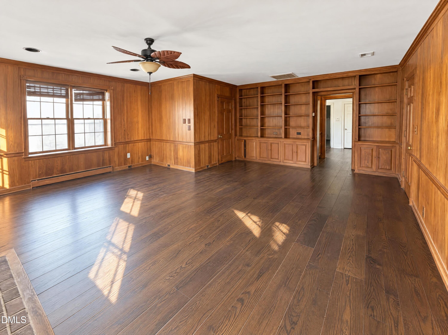
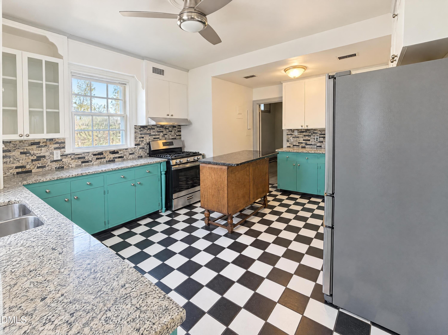
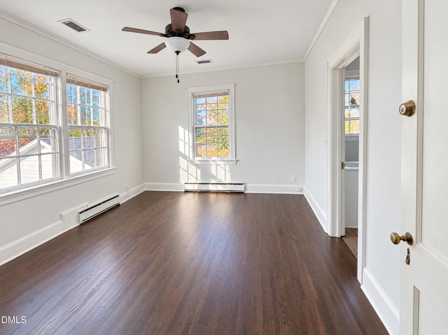
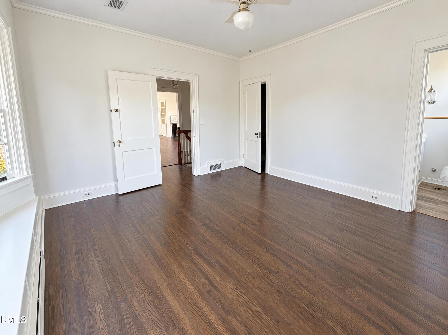
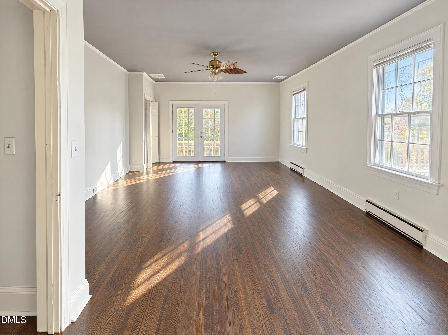
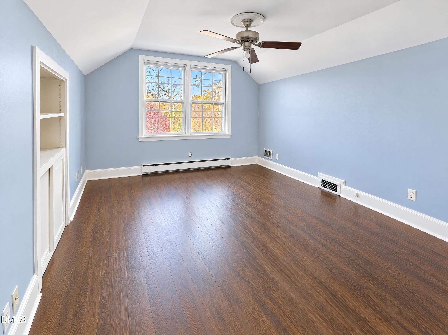
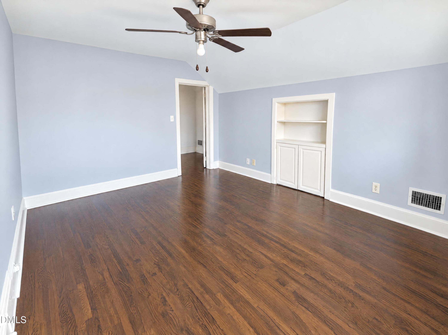
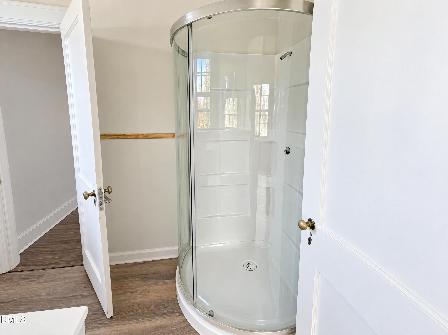
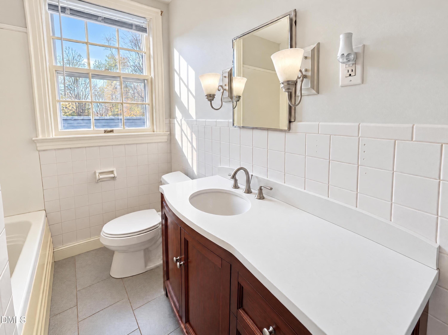
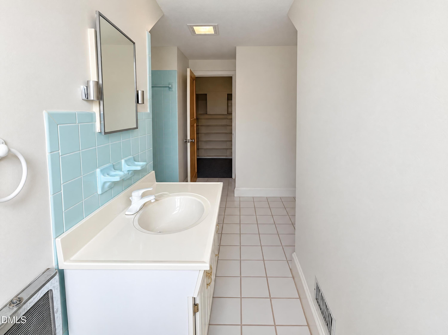
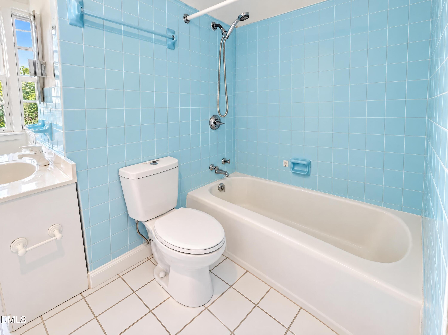
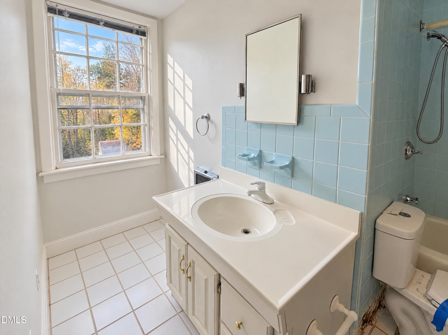
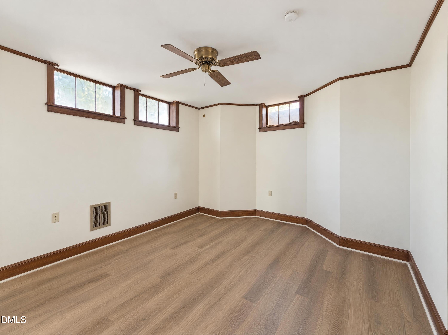
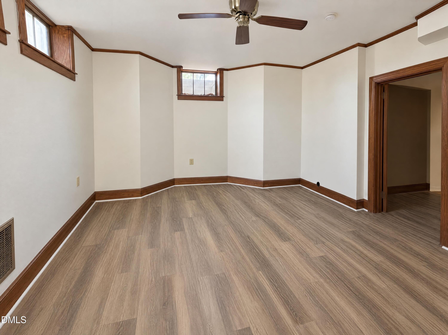
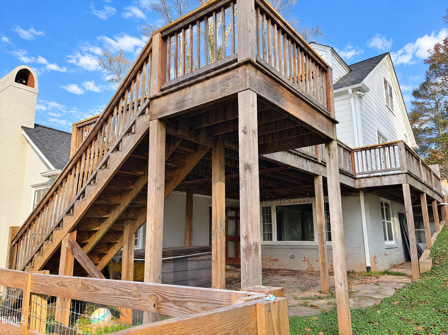
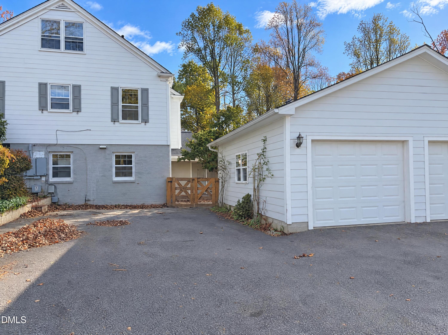
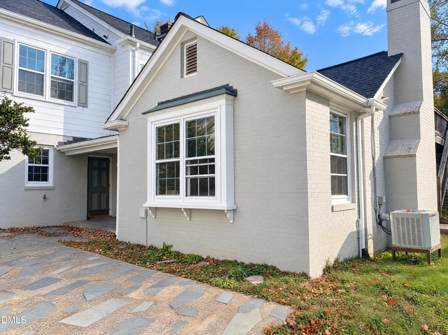
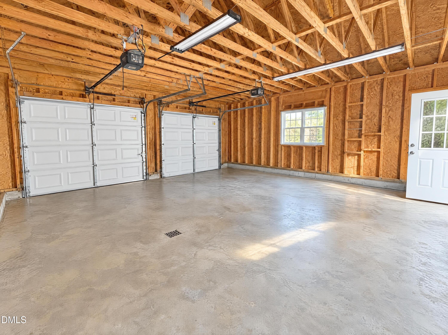
114 Hawthorne Rd is an Elkin home with a rear deck above a ground-level patio. The main living room combines a bay window, fireplace and built-in shelving, while a separate paneled room has another fireplace and wall shelving. The kitchen has contrasting cabinetry, a window above the sink and a center worktable. Other rooms include a blue-walled space with built-in shelves and a lower-level room with high windows. A detached garage stands beside a paved parking area. One bathroom has exposed material along the base of its shower divider.
About this property
114 Hawthorne Rd is an Elkin home with a rear deck above a ground-level patio. The main living room combines a bay window, fireplace and built-in shelving, while a separate paneled room has another fireplace and wall shelving. The kitchen has contrasting cabinetry, a window above the sink and a center worktable. Other rooms include a blue-walled space with built-in shelves and a lower-level room with high windows. A detached garage stands beside a paved parking area. One bathroom has exposed material along the base of its shower divider.
Features and Additional Information
Baths
Presented By Millicent Williams



Area Information
Surry | Surry County | To Be Added
Schools in the Area
-
turned_in
Elementary SchoolElkin - Elkin Elementary School
-
turned_in
Middle SchoolElkin - Elkin Middle School
-
turned_in
High SchoolElkin - Elkin High School
Want to See More Listings in the Area?
Brokerage: Opendoor Brokerage LLC