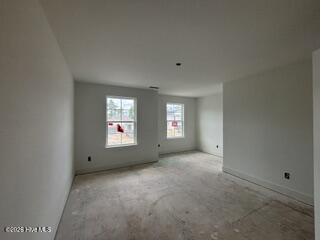
113 Calloway Drive
About this property
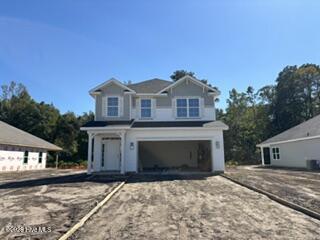
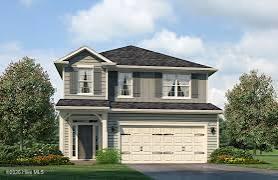
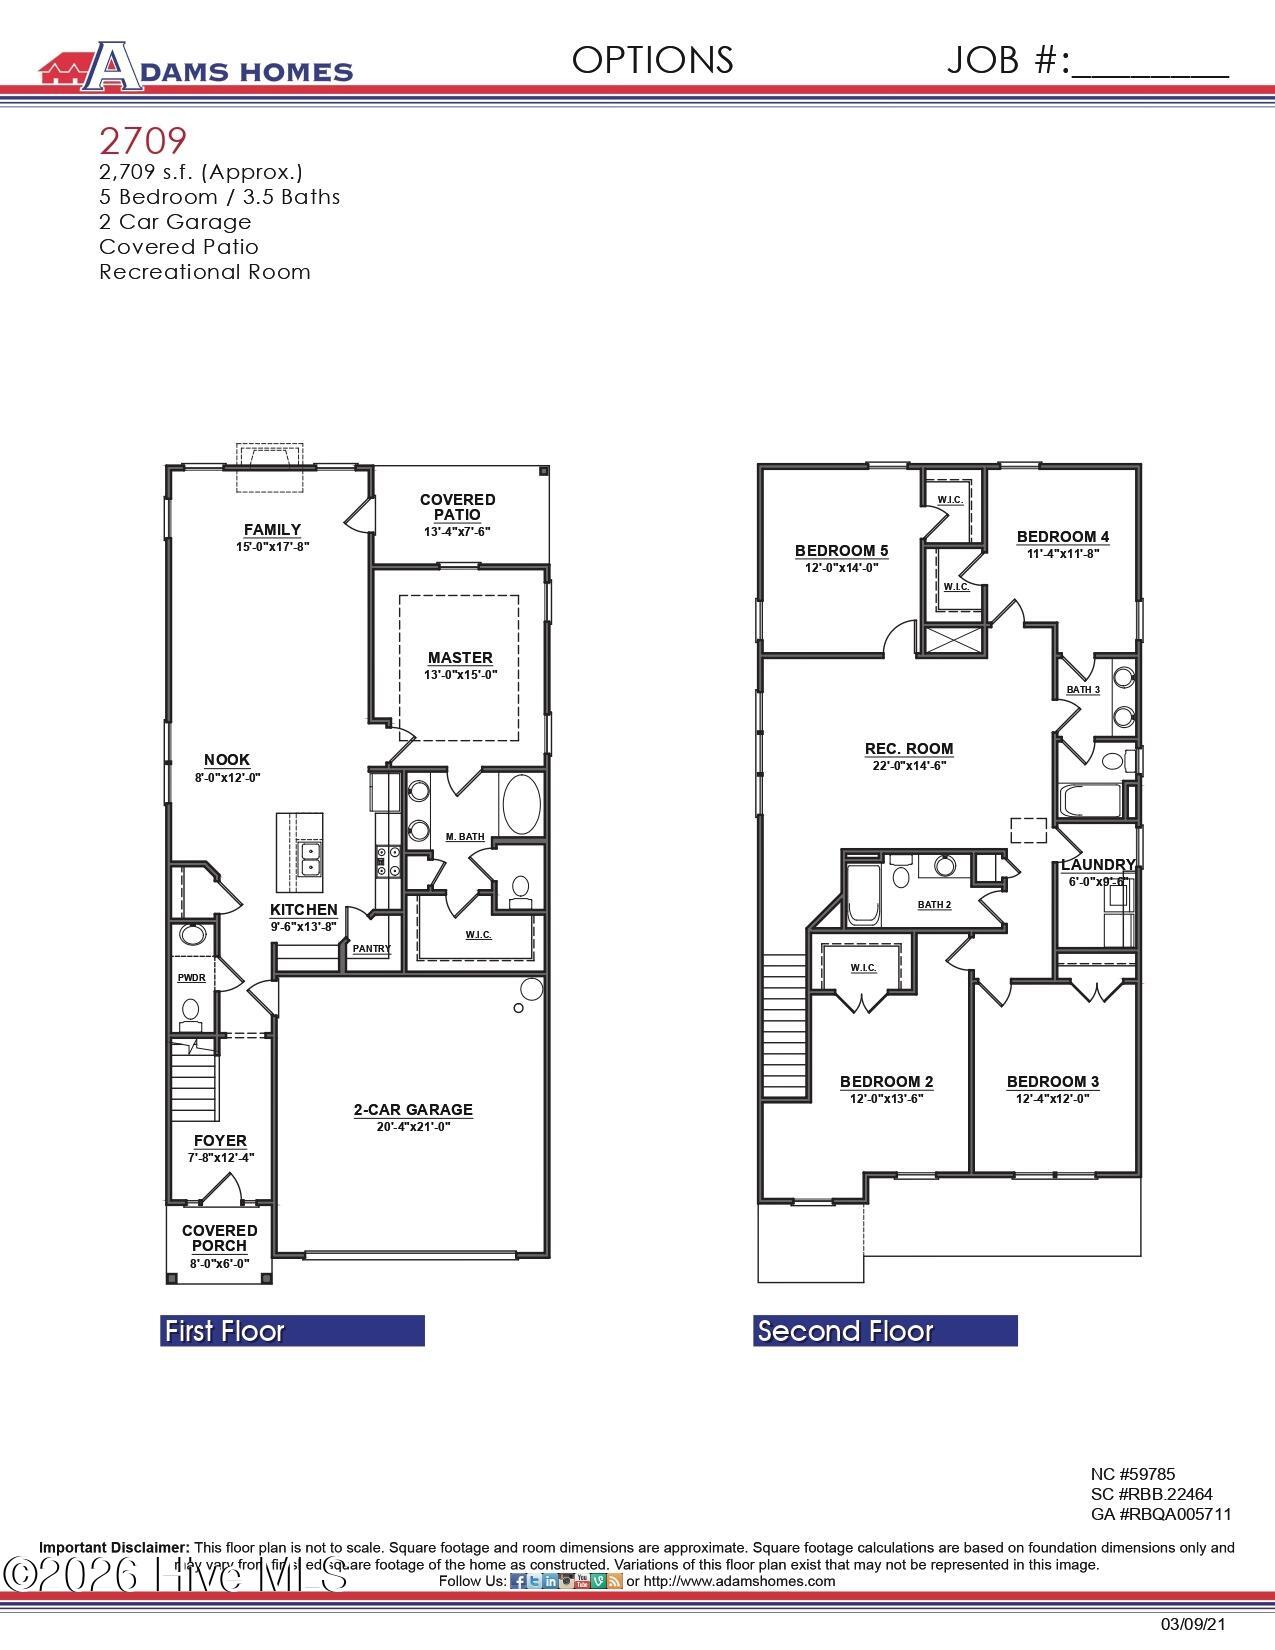
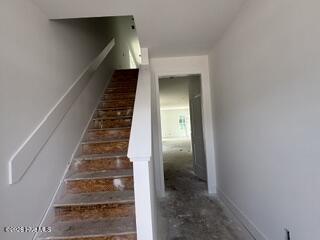
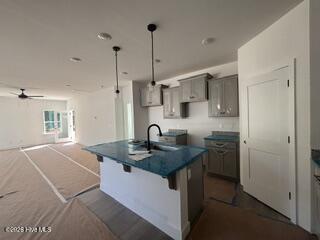
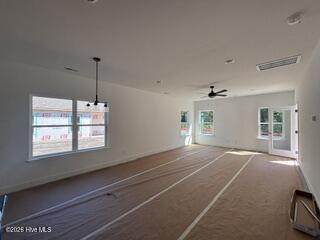
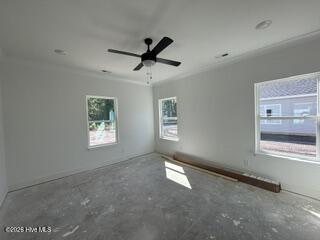
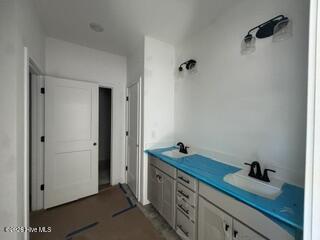
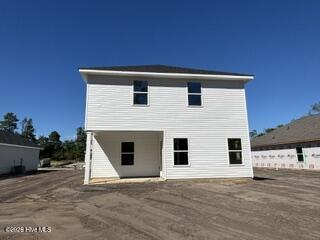
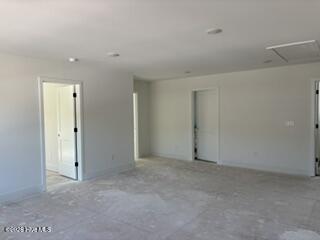
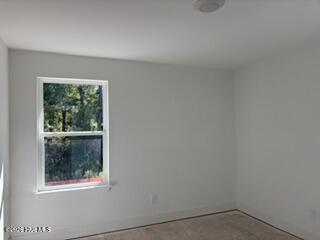
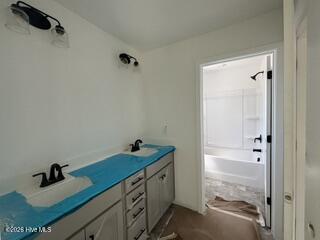
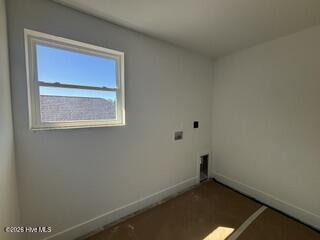
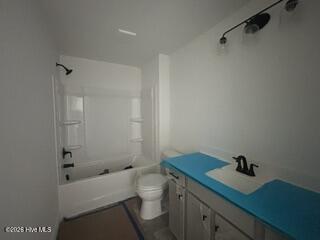
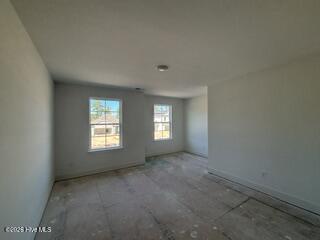
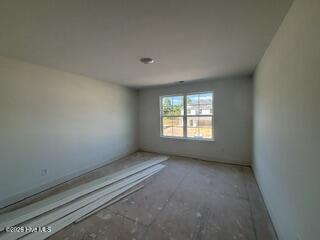
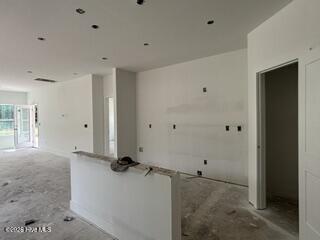
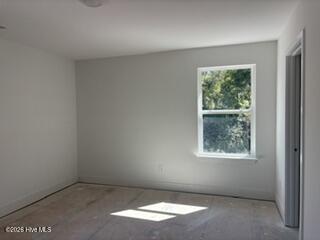
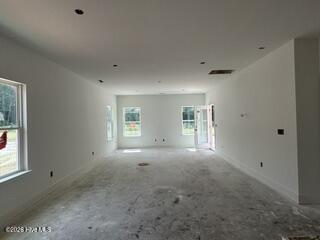
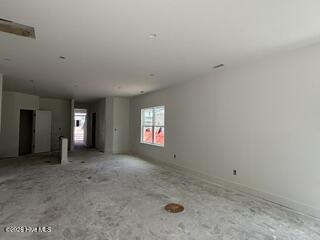
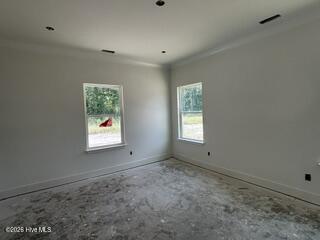
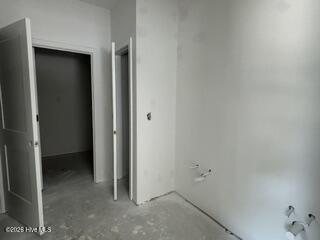
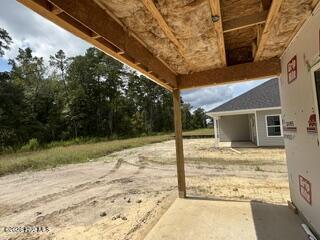
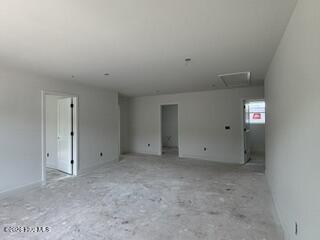
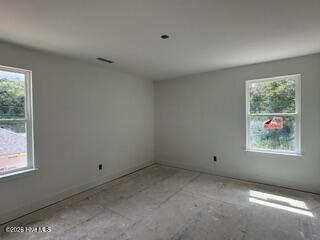
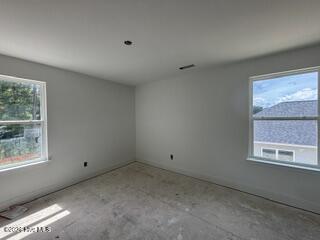
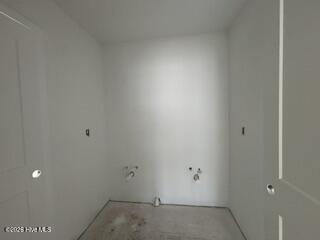
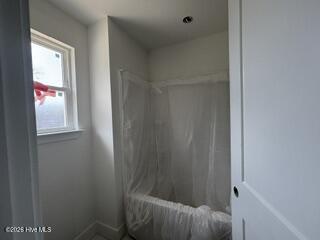
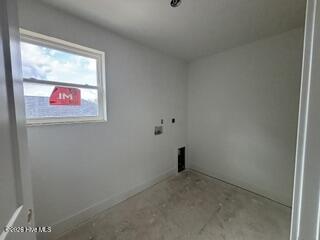
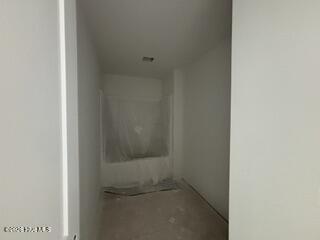
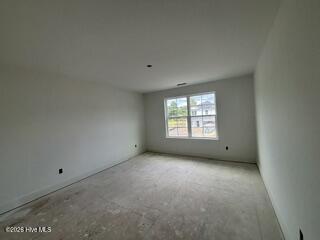
Estimated completion date October/November. The 2709 floorplan by Adams Homes is a stunning two-story home that offers both elegance and functionality. With 5 bedrooms and 3 and a half baths, this spacious layout provides ample room for your family to live and thrive. As you enter the home, you are greeted by a grand foyer that leads you into the heart of the home--an expansive open-concept living area. The kitchen, dining room, and family room seamlessly flow together, creating a perfect space for entertaining guests or enjoying quality time with loved ones. The kitchen is a chef's dream, featuring modern appliances, a large center island, and plenty of counter space for meal preparation. The adjacent eating nook provides a charming setting for family meals and gatherings. The first floor also features a luxurious master suite, complete with a spacious bedroom, walk-in closet, and a private master bath. The four bedrooms upstairs have access to two full bathrooms and the laundry room. There is also a recreational room that has the versatility to be transformed into whatever kind of entertaining space you prefer. The 2709 floorplan also includes a two-car garage, providing secure parking and additional storage space for your vehicles and belongings. Additionally, a covered porch extends your living space outdoors, providing a functional area for outdoor dining, entertaining, or simply enjoying the fresh air. Crafted with attention to detail and high-quality craftsmanship, the 2709 floorplan is designed to meet the needs and desires of modern families.
Features and Additional Information
Baths
Presented By Millicent Williams



Area Information
| Duplin County | Rockfish Pointe
Schools in the Area
-
turned_in
Elementary SchoolWallace
-
turned_in
Middle SchoolWallace
-
turned_in
High SchoolWallace-Rose Hill
Want to See More Listings in the Area?
Brokerage: ADAMS HOMES REALTY NC INC