102 Glaive Drive
About this property
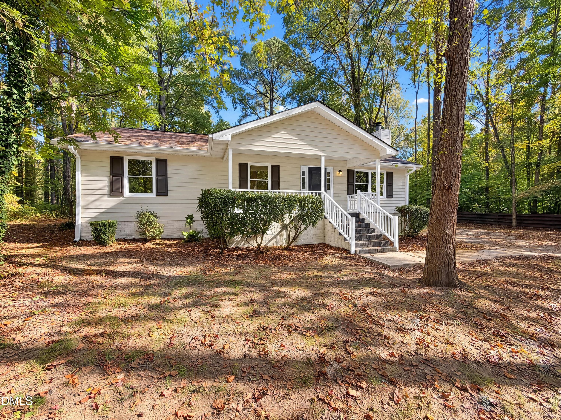
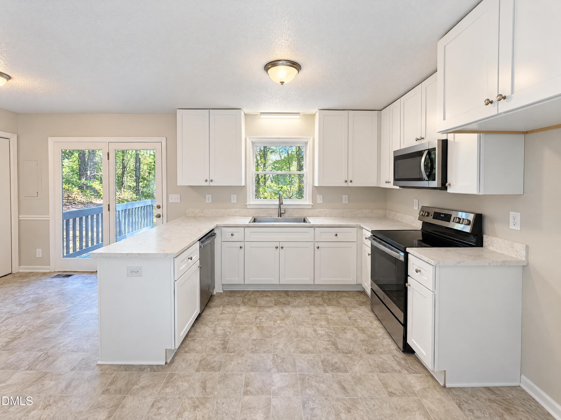
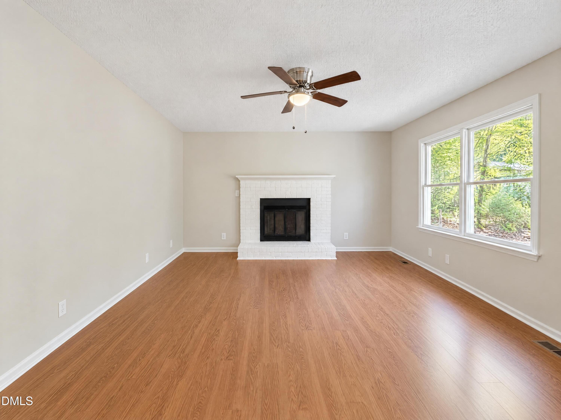
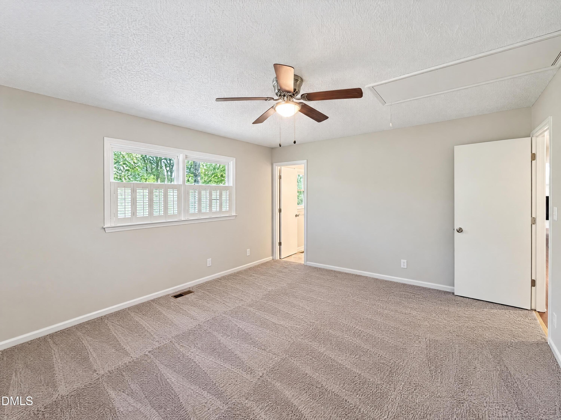
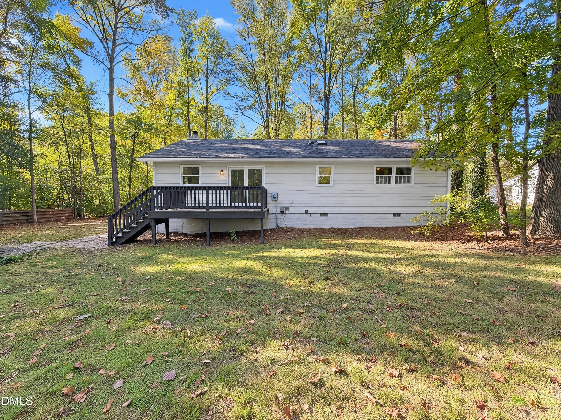
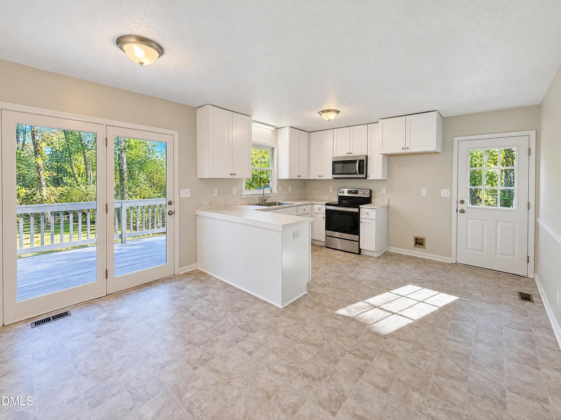
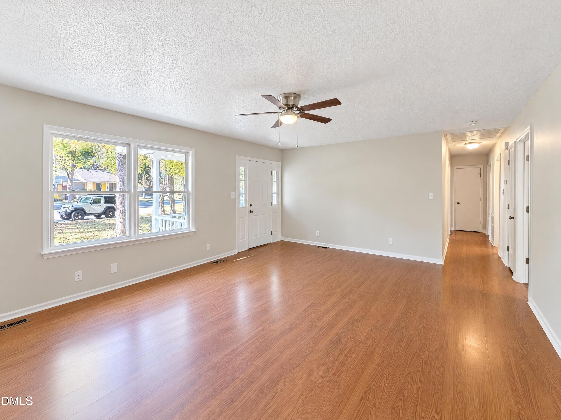
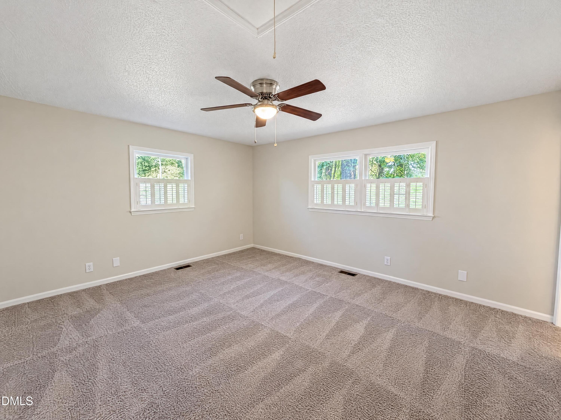
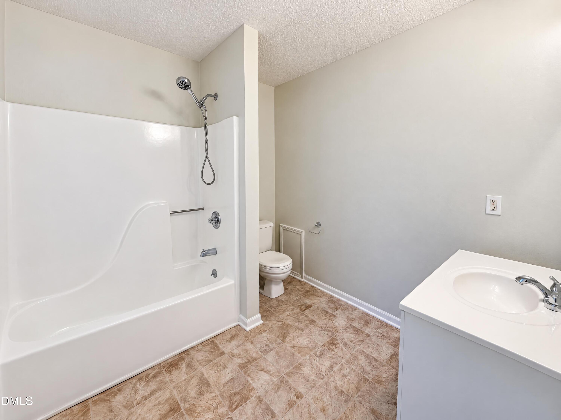
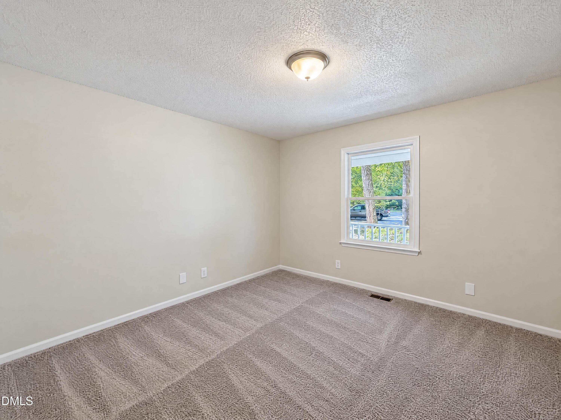
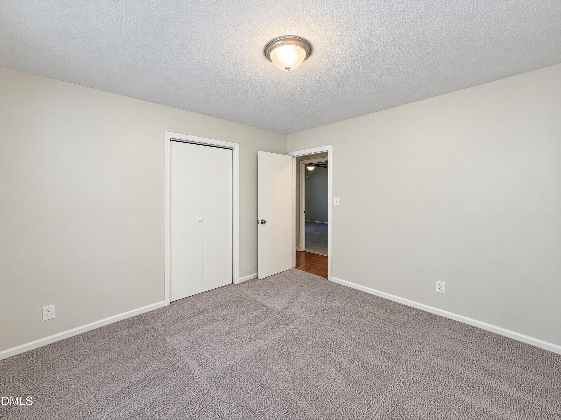
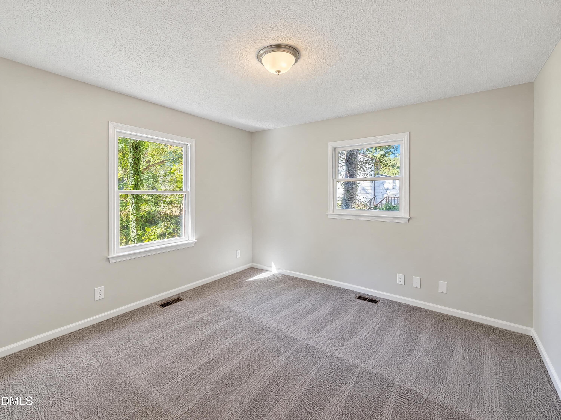
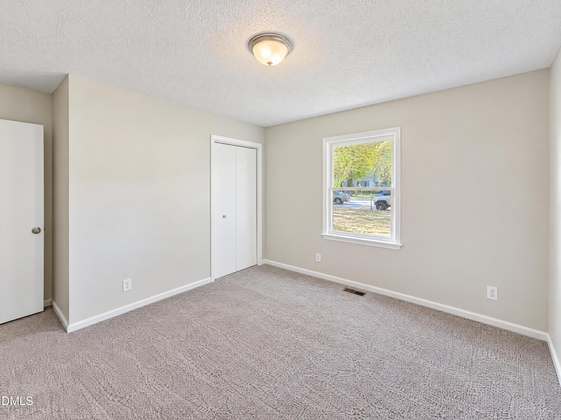
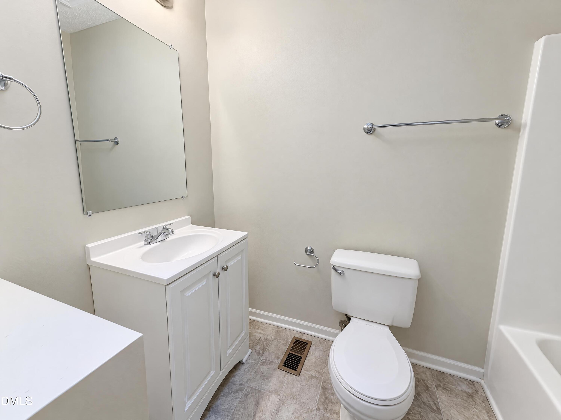
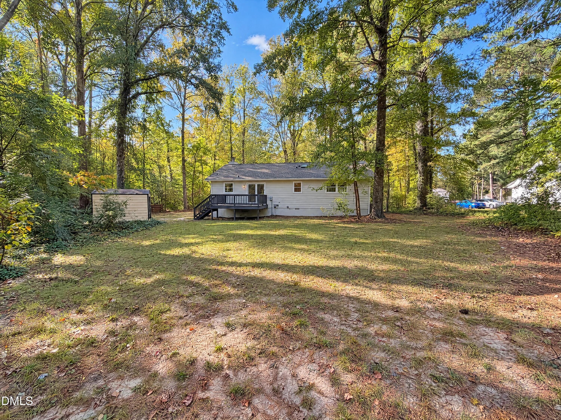
102 Glaive Dr is a 1-story Durham home with a wooded setting and a fireplace living room. White cabinetry and a peninsula counter define the kitchen, which opens to a dining area with French doors to the rear deck. A wide bank of windows brings natural light into the living room, framing the fireplace as its focal point. The primary bedroom has corner windows and an adjoining bathroom, while additional bedrooms and a hall bathroom sit along a separate hallway. A covered front porch provides another place to sit outdoors. Behind the home, the deck steps down to a tree-lined yard with a storage shed.
About this property
102 Glaive Dr is a 1-story Durham home with a wooded setting and a fireplace living room. White cabinetry and a peninsula counter define the kitchen, which opens to a dining area with French doors to the rear deck. A wide bank of windows brings natural light into the living room, framing the fireplace as its focal point. The primary bedroom has corner windows and an adjoining bathroom, while additional bedrooms and a hall bathroom sit along a separate hallway. A covered front porch provides another place to sit outdoors. Behind the home, the deck steps down to a tree-lined yard with a storage shed.
Features and Additional Information
Baths
Presented By Millicent Williams



Area Information
Durham | Durham County | Ivanhoe
Schools in the Area
-
turned_in
Elementary SchoolDurham - Oak Grove Elementary
-
turned_in
Middle SchoolDurham - Neal Middle
-
turned_in
High SchoolDurham - Southern School of Ener
Want to See More Listings in the Area?
Brokerage: Opendoor Brokerage LLC